Bathroom Remodeling in Collinsville, Illinois
Plan a Collinsville bathroom around comfort, storage and an easier daily routine. Explore shower and tub options, finishes and lighting with the local team, and discuss practical arrangements for the construction period.
A bathroom planned for comfort and daily use
Whether you are updating a hall bath or rethinking a primary bathroom, start with who uses the room and how. Review the layout, shower or tub, vanity storage, ventilation and easier-access options. If this is your only full bathroom, make that part of the first conversation.
Mike Wallace and his crew did a terrific job! After meeting with Mike and Kendra to pick out everything, the majority of the work was completed while we were out of town. When we returned, our house was in perfect order. Not only was everything we had agreed upon done, but our front door was also freshly painted. We would highly recommend using Mike Wallace and 3 Day Kitchen & Bath. We love our new walk-in shower!!!
Homeowners who worked with Mike’s team. Review records saved October 7, 2026; individual experiences vary.
Read reviews on Google
A calmer start to the day
A bathroom that makes the routine easier
Good light, room to move, and a layout planned around how you actually get ready. The small room you use every single day, made to work the way your morning does.

Bathroom planning
Balance daily comfort with practical details
Compare keeping a tub with creating a walk-in shower. Discuss storage, ventilation, lighting, cleaning and entry height. Ask which accessibility options fit the room’s dimensions and structure, and how the work will affect access to your bathroom.

Your local team
Guided decisions and a coordinated renovation
Mike Wallace owns the local operation and brings more than 20 years of construction-trades experience, including homebuilding in O’Fallon since 2006. Kendra supports interior design, selections and customer service. Logan’s installation work is described in reviews of Mike’s team.
Discuss who will be involved in your project and how updates will be shared during your consultation.
Meet the Collinsville locationBathroom Design Inspiration
Use these examples to compare layouts and finishes with the team.
Choices to Discuss for Your Bathroom
Compare shower and tub layouts, vanity storage, tile, fixtures and lighting together. Ask how surface choices, cleaning, ventilation and floor transitions fit your daily routine. Easier-access features need a review of the room and its structure.
Clean & Minimal
Simple fixtures and tile chosen so cleanup stays easy.
Warm & Organic
Natural stone and warm tile chosen to soften the room.
Classic & Refined
Mike and Logan pick finishes built to still look right years later.
Look beyond the tile
Discuss waterproofing, drainage and ventilation along with the visible finishes.
Plan for easier use
Review entry height, support, storage and lighting for your household.
Prepare for disruption
Confirm which fixtures will be unavailable and plan alternatives before work begins.
Built on certainty
Clear decisions before construction begins
A thoughtfully managed renovation connects the design, scope and schedule before work starts.
Review the scope
Understand the proposed work, selections and pricing. Ask how requested changes or concealed conditions will be handled.
Discuss the schedule
Review preparation, construction and completion with the team. The quoted schedule depends on your project; the brand name is not a universal three-day promise.
Stay informed
Agree on your point of contact and how questions, progress and decisions will be communicated.
Thoughtfully managed renovation
From your first ideas to a clear project plan
Your timeline depends on the scope of your renovation. Discuss preparation, construction, permits and inspections with the team before work begins.
01 · Discuss the space
Share your goals, room photos, ZIP code and practical needs.
02 · Design and select
Review layout, materials and finishes with guidance from the team.
03 · Review the plan
Understand scope, pricing, schedule and how changes will be handled.
04 · Coordinate the work
Agree on access, communication and completion details.
Ready to Start Planning Your Collinsville Bathroom?
Tell us about your bathroom and we will show you what is possible for your home.
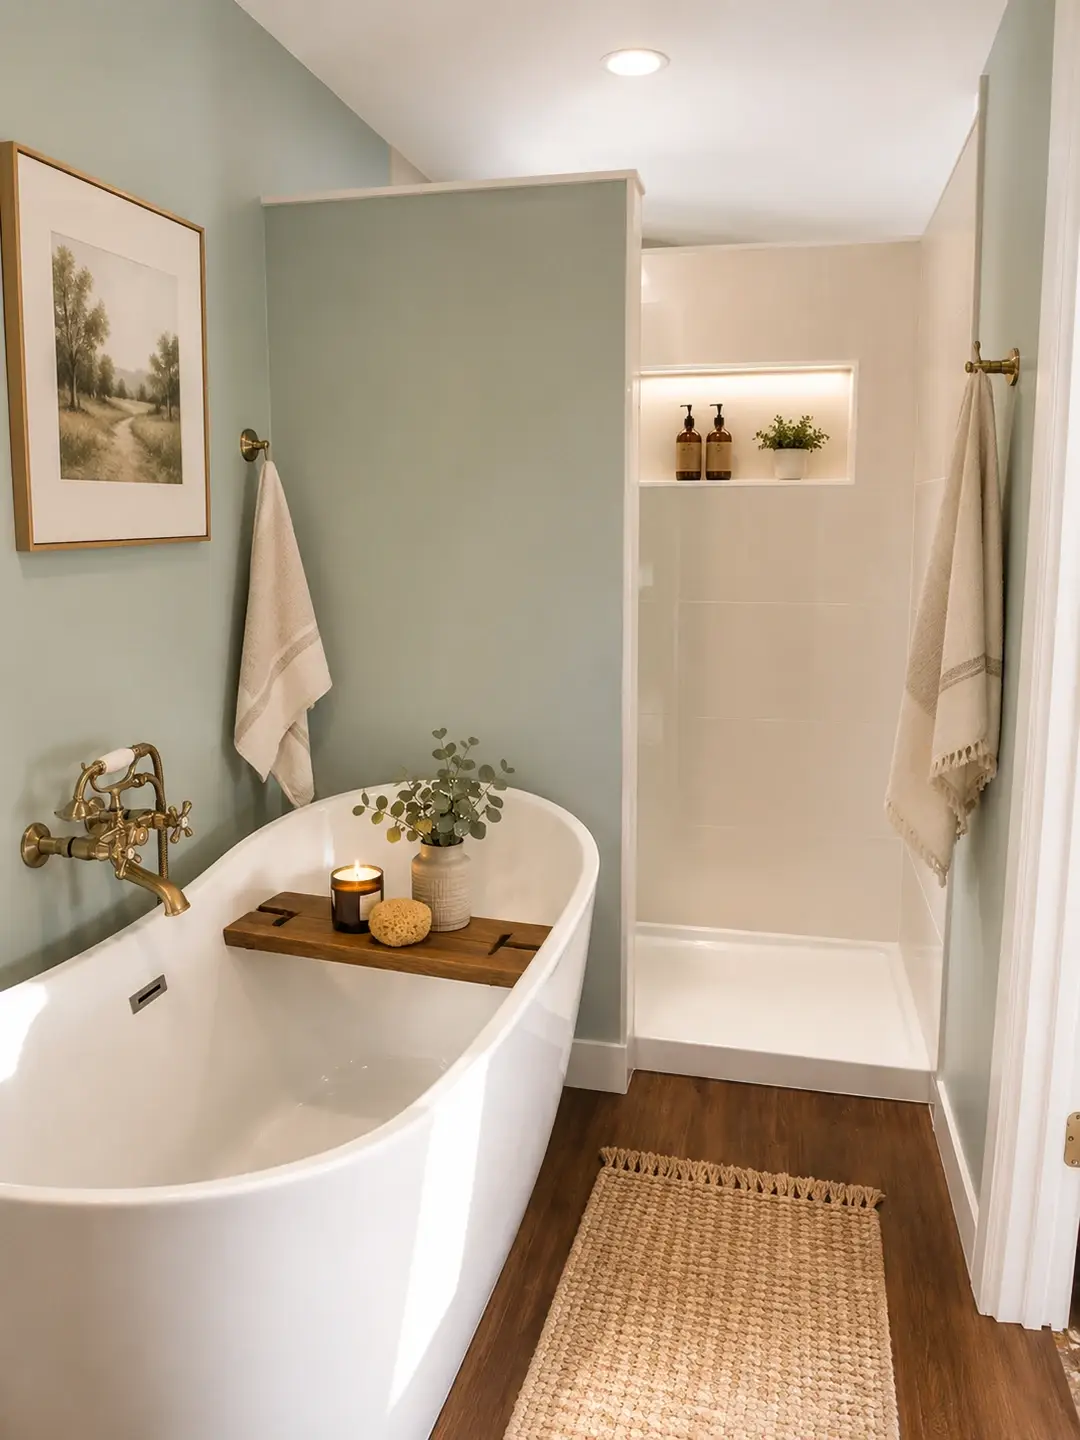
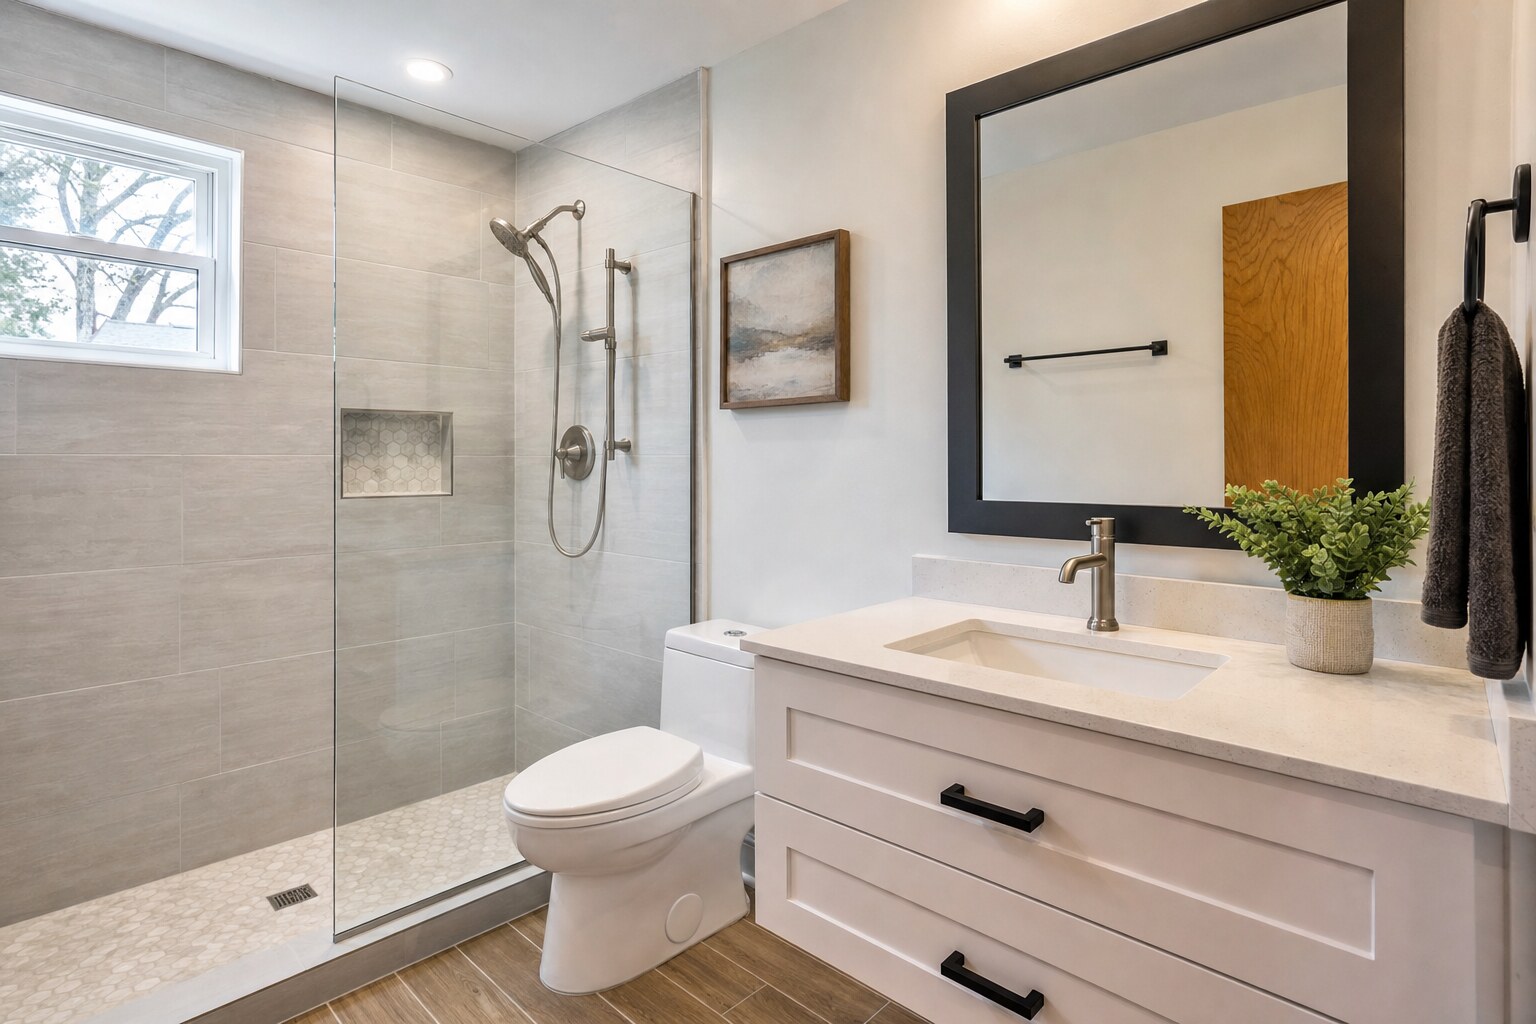
Freestanding soaking tub, glass shower
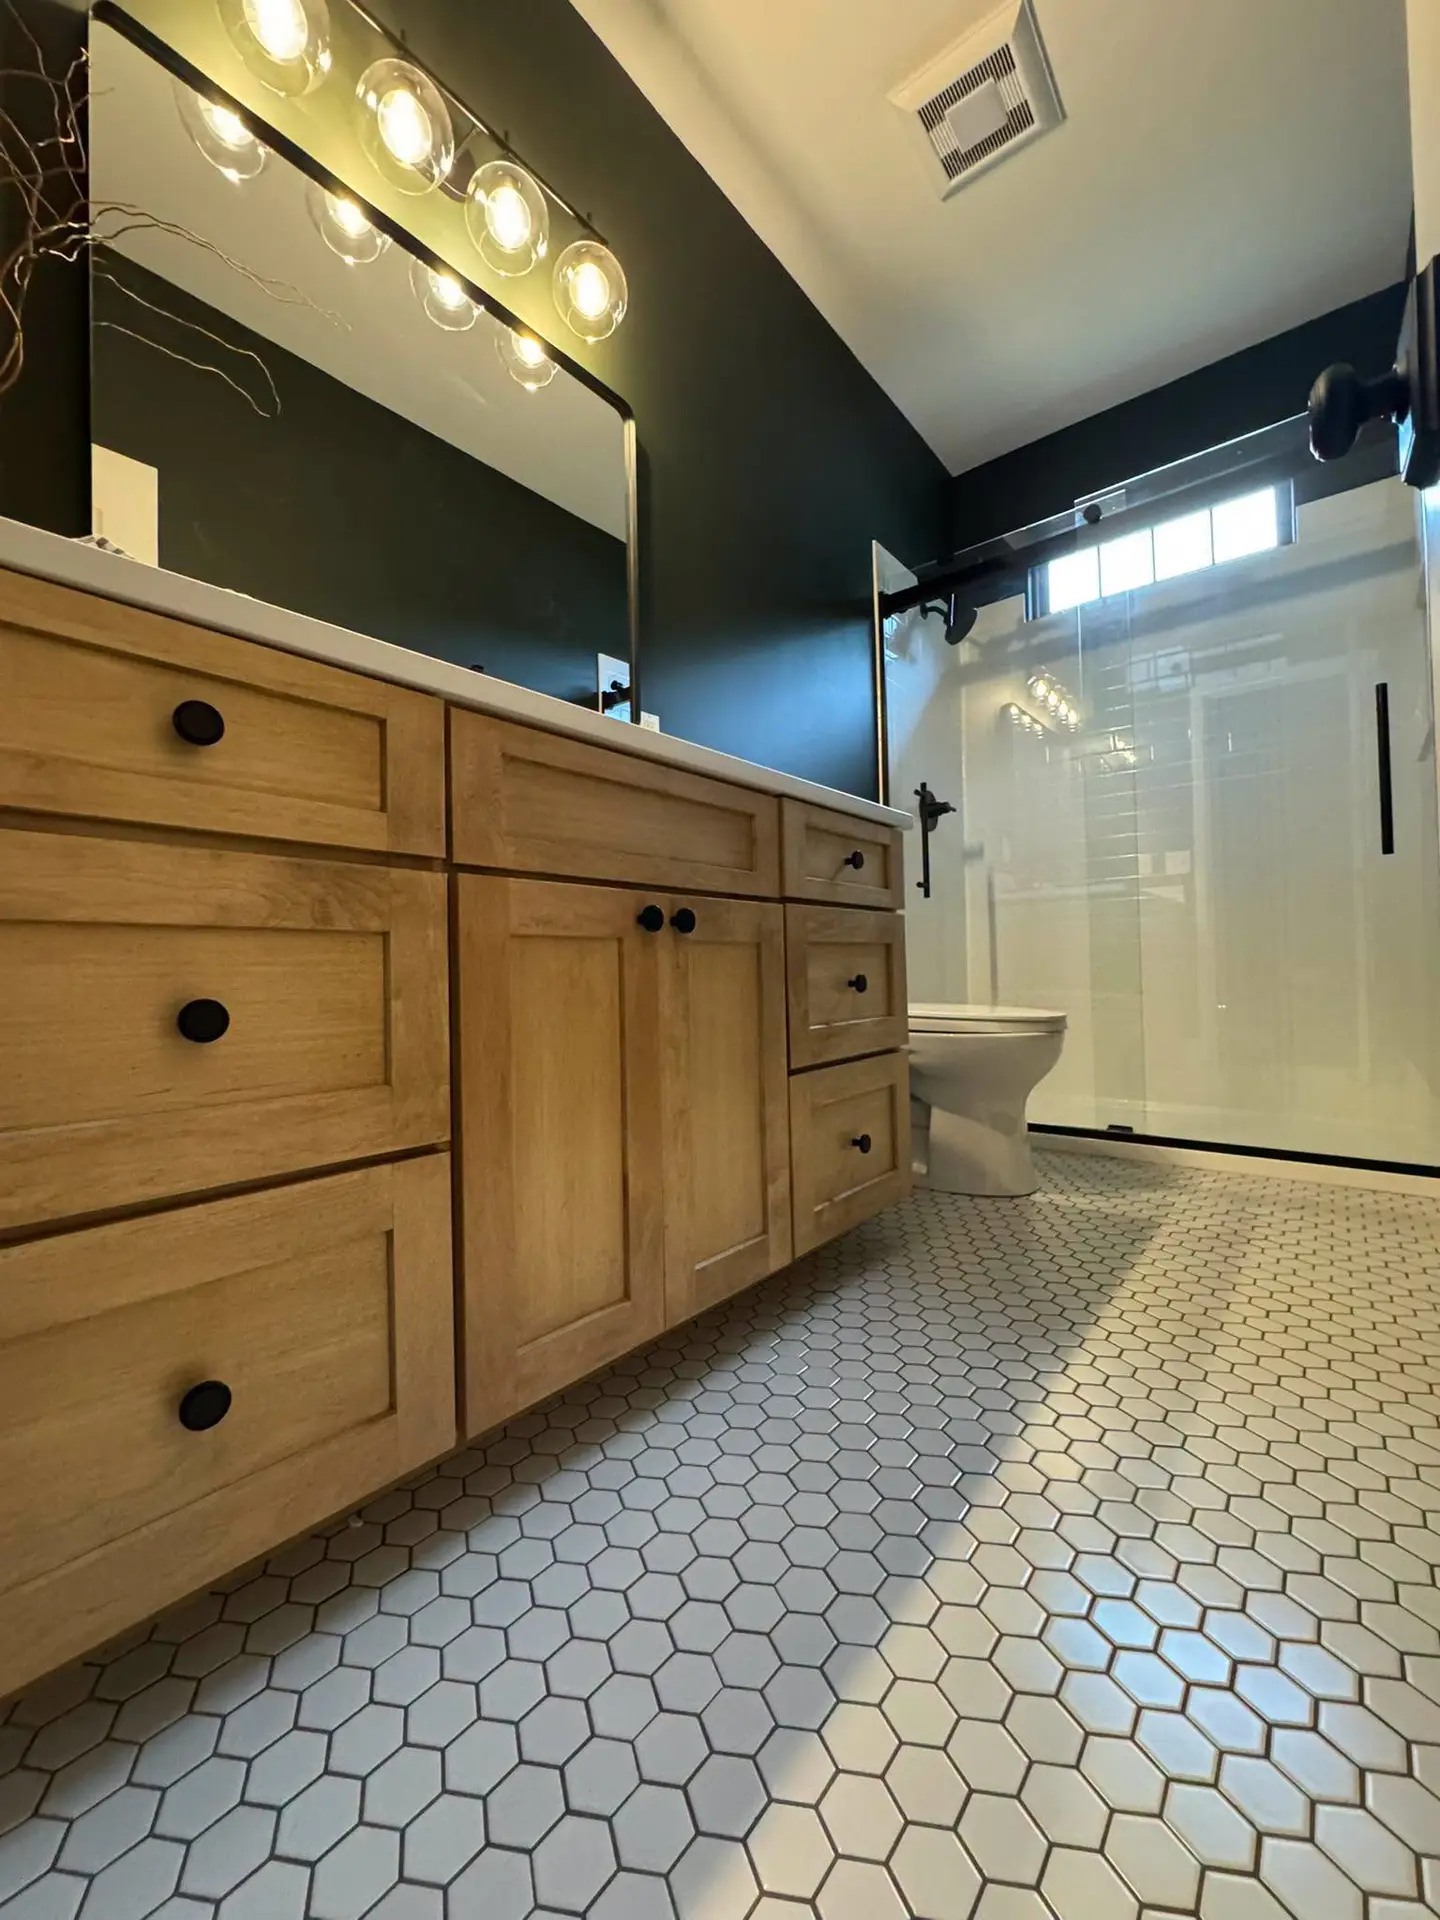
Double vanity, white quartz
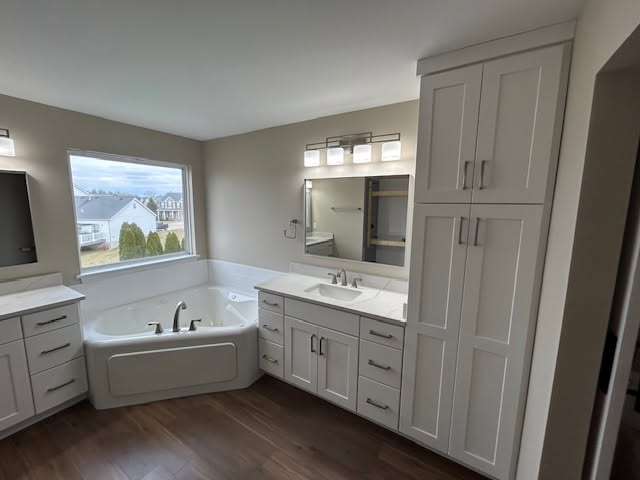
Corner soaking tub, white shaker
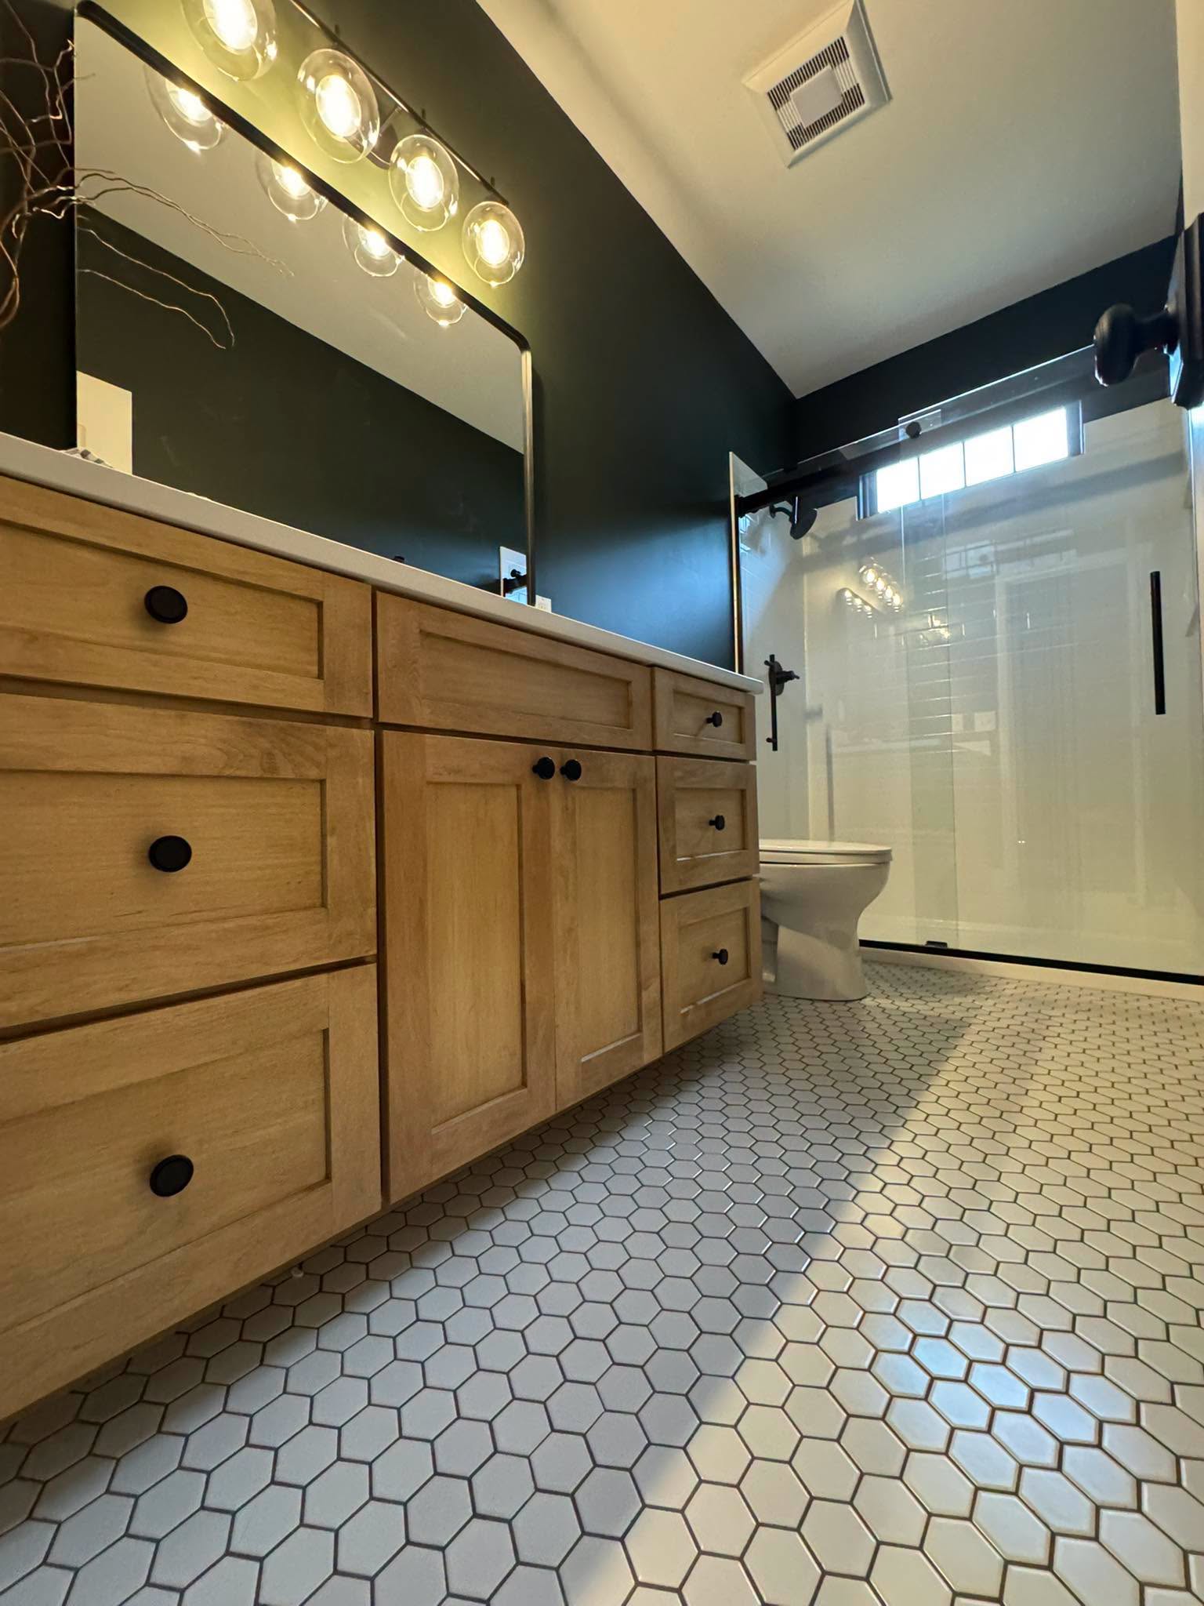
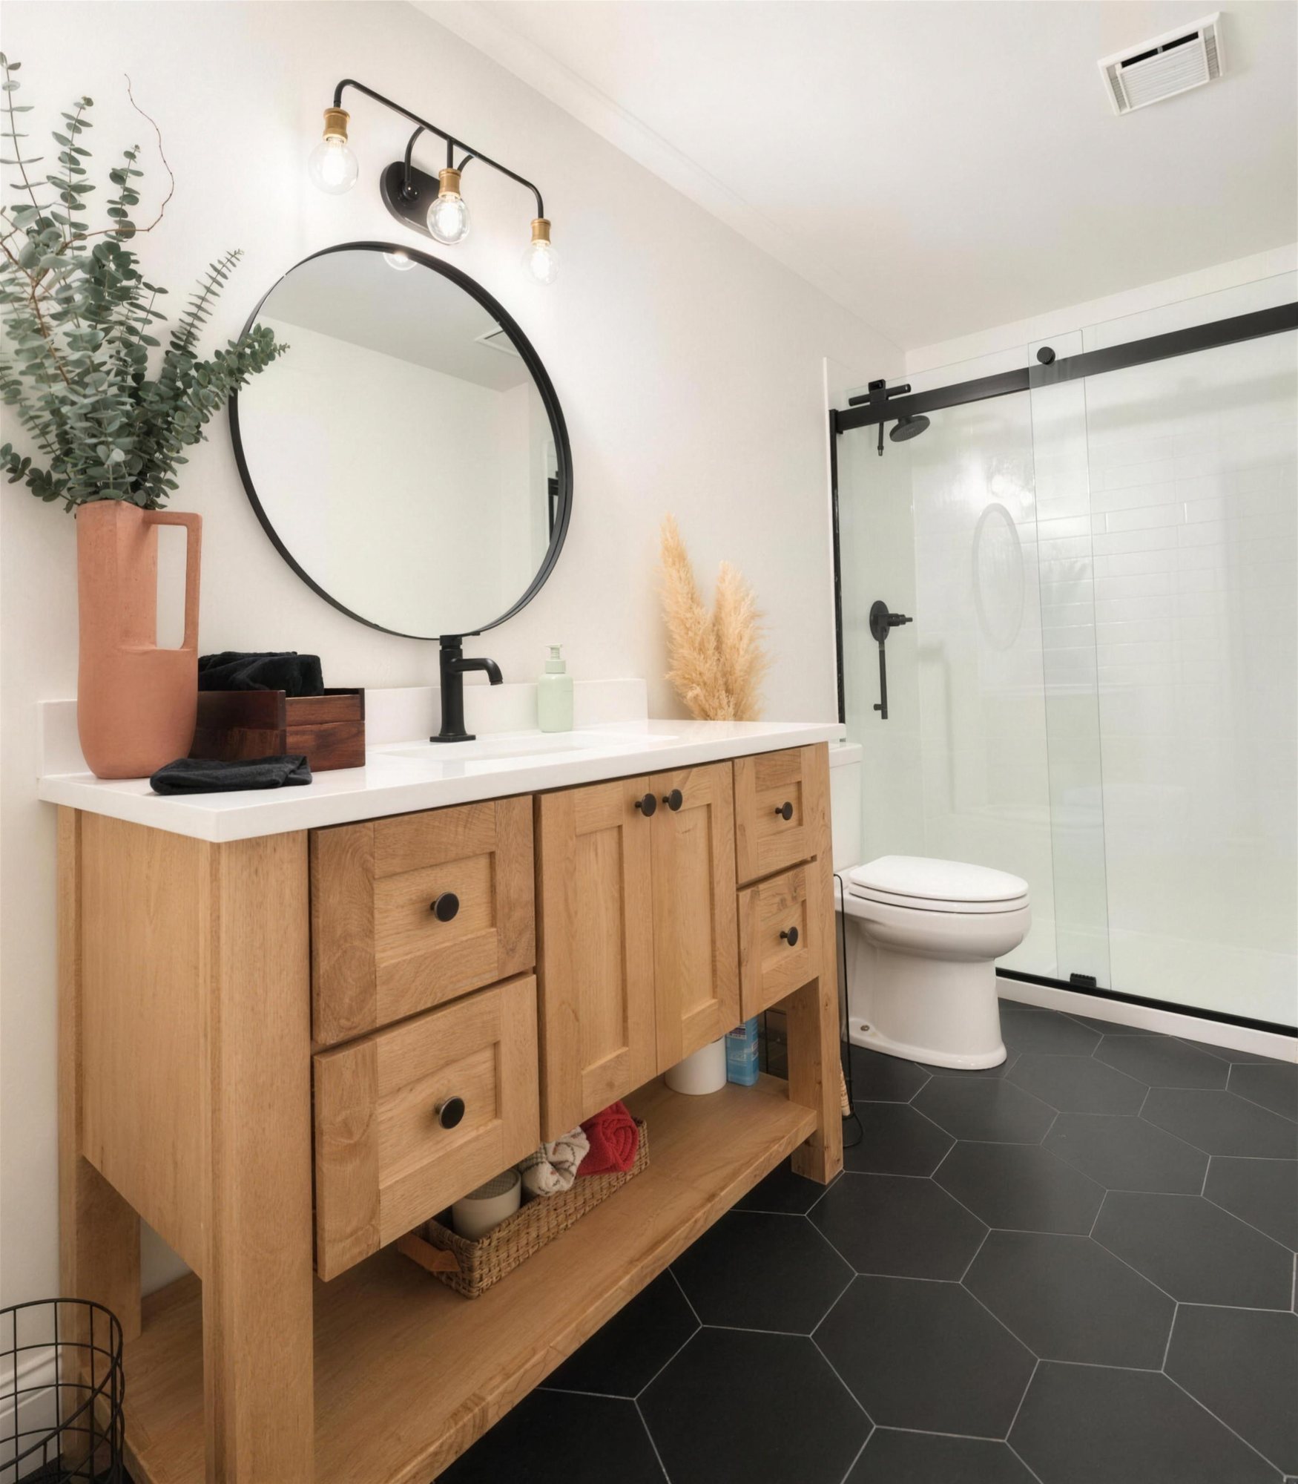
Wood-tone vanity, black hardware
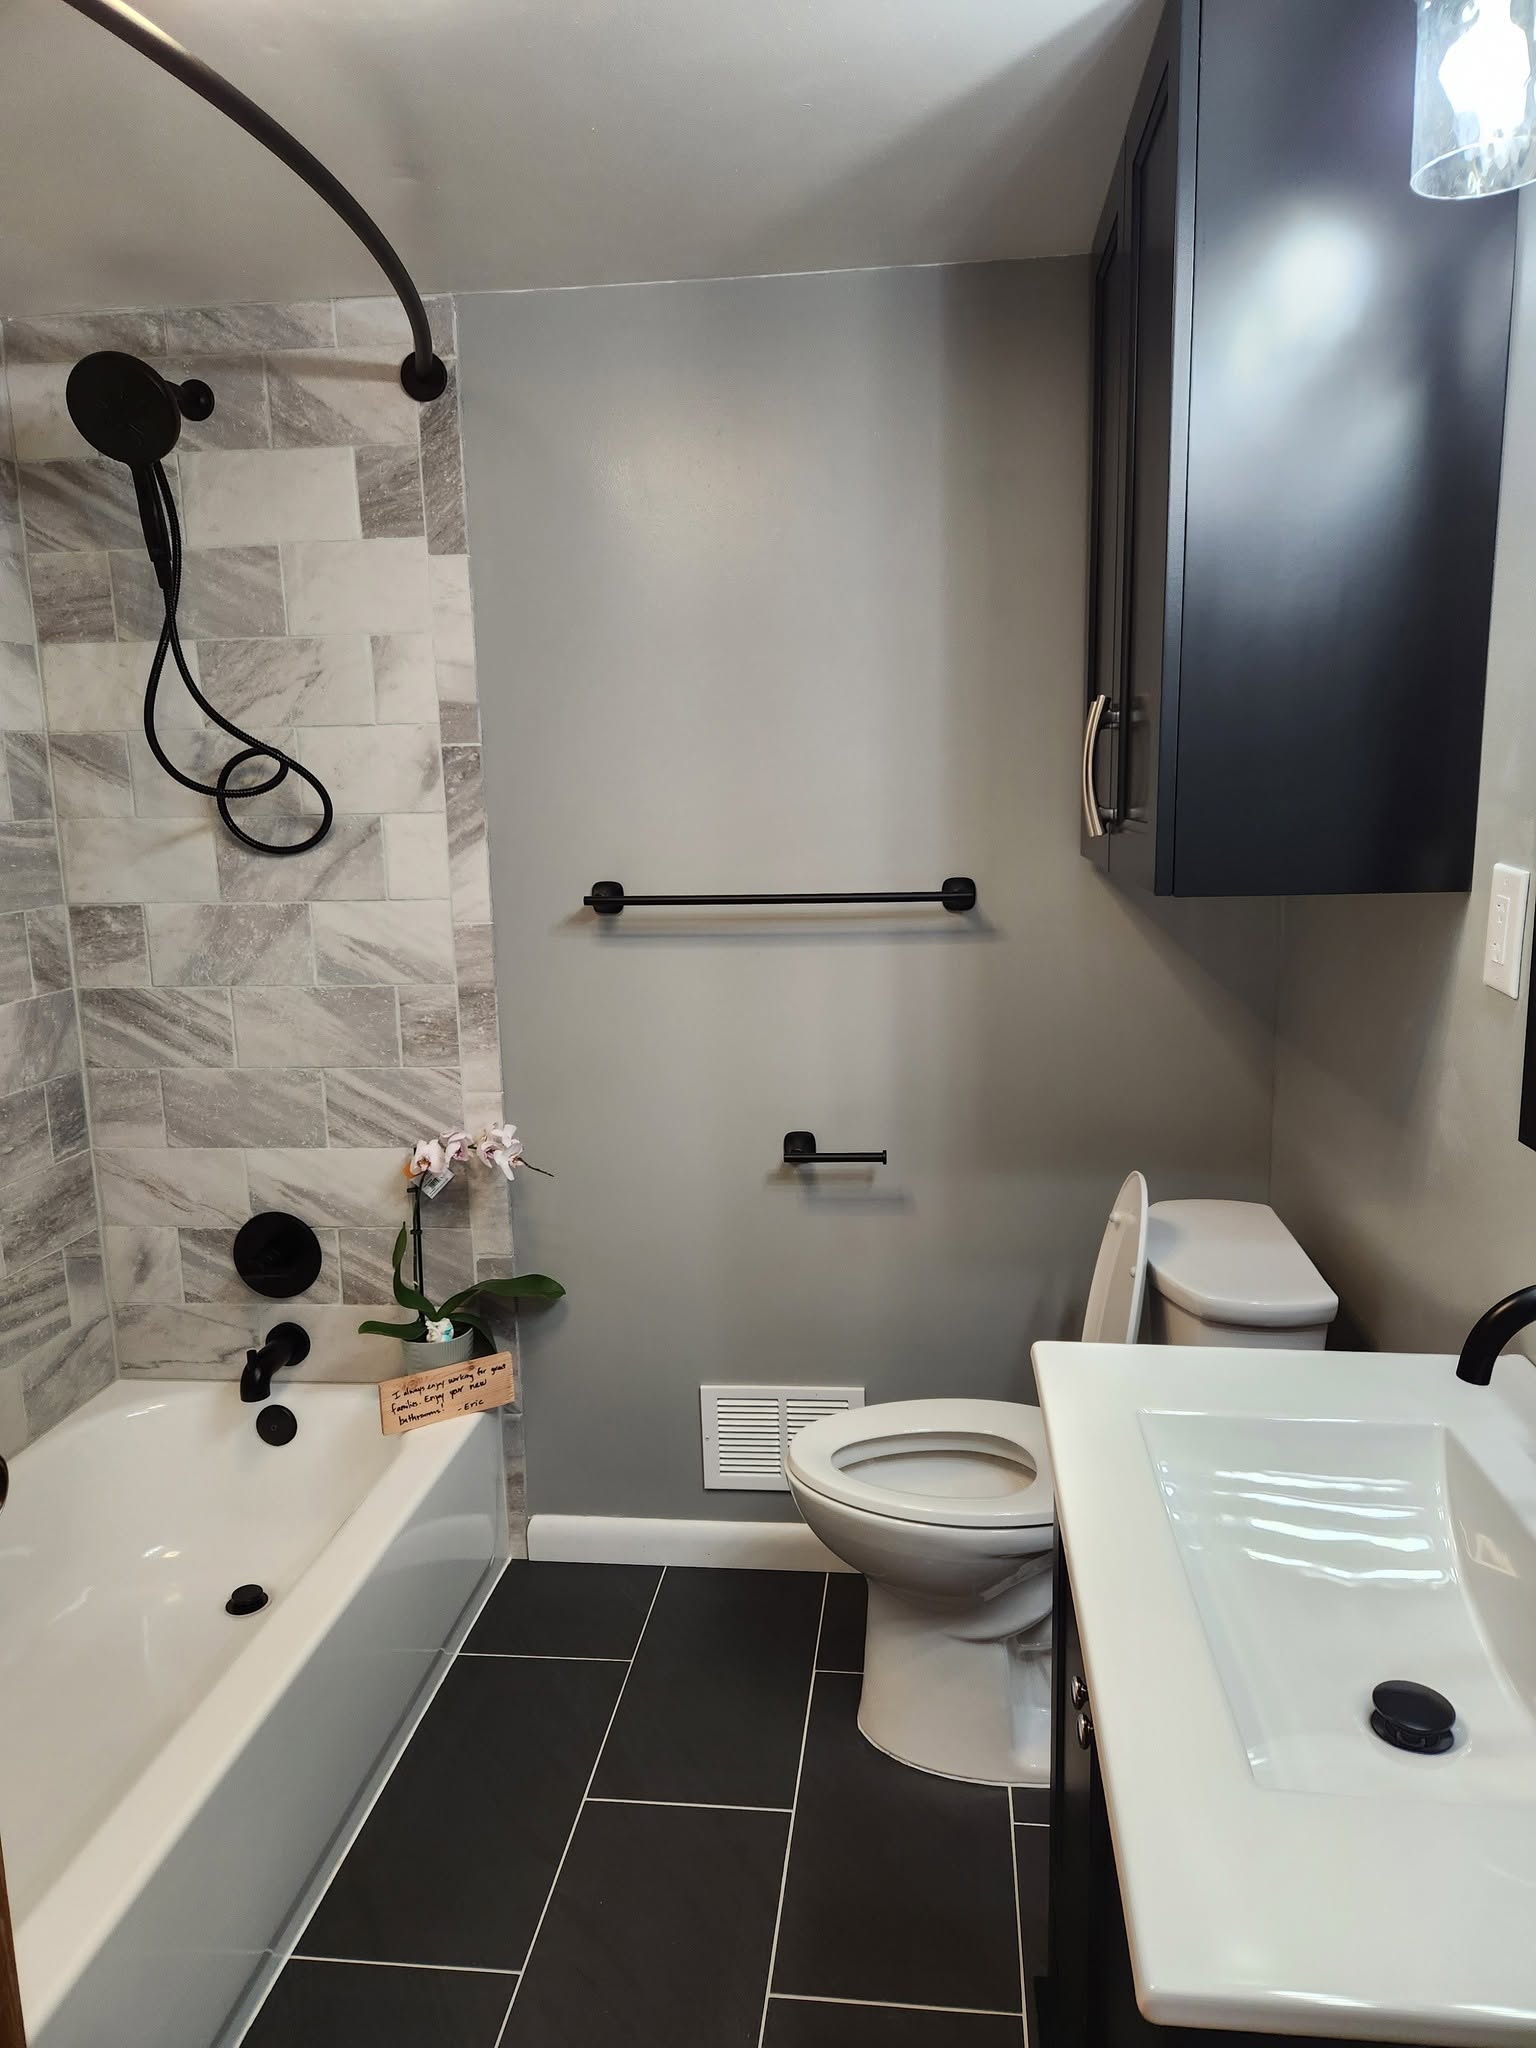
Marble-tiled tub surround, matte black
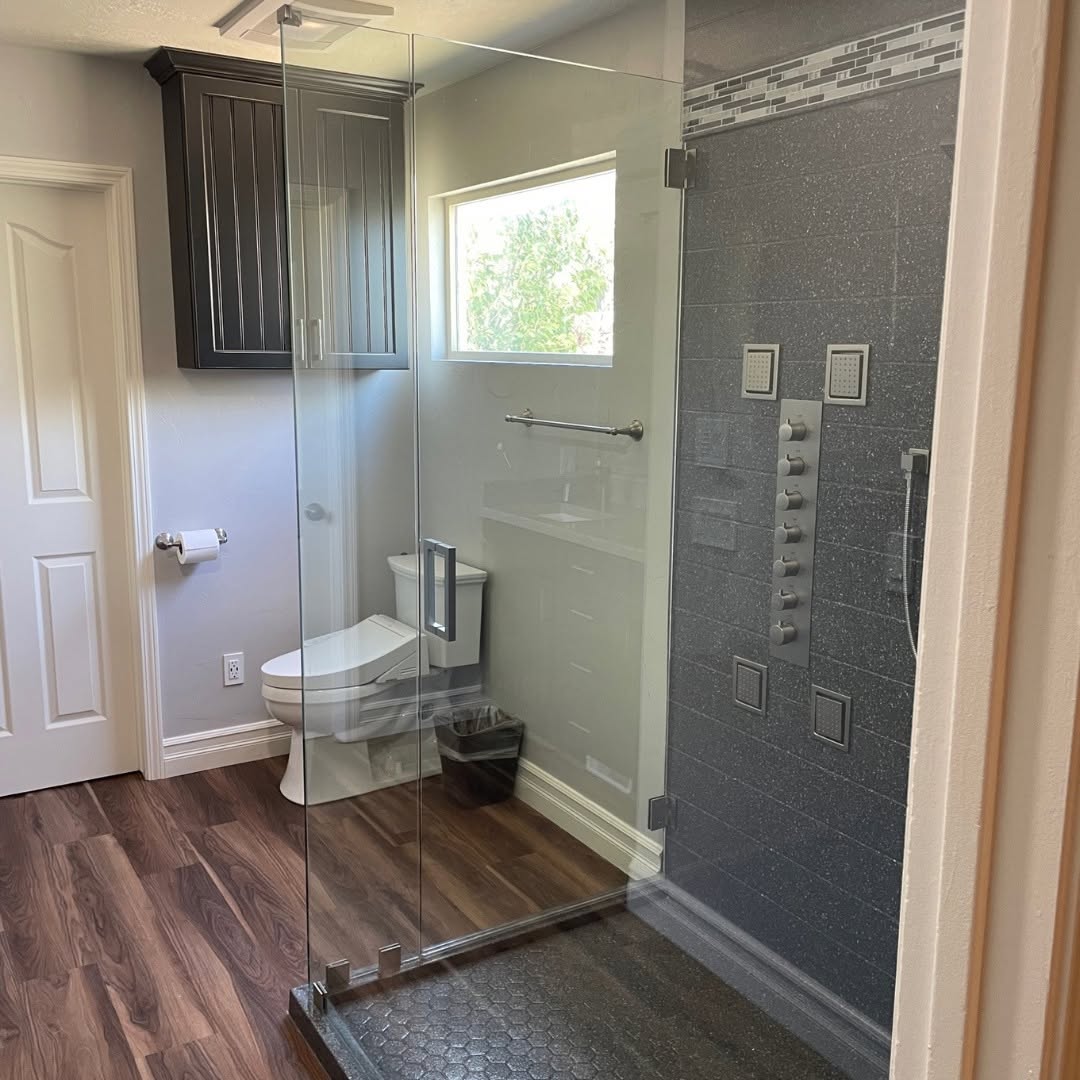
Glass walk-in shower, speckled tileCustom Bathroom Design & Remodel in Collinsville, Illinois
Plan your shower or tub, vanity, storage and lighting with the local operation at 125 E Main St in Collinsville. Discuss waterproofing, ventilation, access and the construction schedule as part of the proposed scope.
Common questions
Bathroom remodeling questions
Can I replace a tub with a walk-in shower?
A tub-to-shower conversion is a design option to discuss. The team will need to review dimensions, plumbing, drainage and your household’s needs before confirming the layout.
What if this is my only bathroom?
Tell the team at the first consultation. Ask when the toilet, tub or shower will be unavailable and agree on alternative arrangements before work begins. Continuous bathroom access cannot be assumed during construction.
Can the design include easier-access features?
Discuss entry height, slip resistance, grab-bar support, seating, lighting and fixture placement. Curbless options depend on the structure and drainage; suitability should be confirmed for your home.
How long will my bathroom remodel take?
Your timeline depends on the scope of your renovation. The team will discuss the project schedule with you before work begins, including any structural work, permits or inspections that may affect it.
What should I ask about waterproofing and ventilation?
Ask how the shower or tub surround, floor transitions, drainage and ventilation will be addressed in the proposed scope. These details matter alongside tile, vanity and fixture selections.
Let Us Build a Bathroom Designed Around Your Life
Whether you are ready to renovate or simply exploring what is possible, we are here to guide you from beginning to end. Call the shop and ask for Mike.
3 Day Kitchen & Bath
Bathroom Planning in Collinsville
Designing and remodeling a new kitchen or bathroom can be overwhelming. Here's how we make it easy:
Our 3-Step Process

Consultation
In our 90-minute in-home meeting, we discuss your ideas, explain our process, review past projects, and talk price ranges—then you set a comfortable budget so we can design a space just for you.

Design Presentation
Shortly after your design consultation, we present your custom design, help you choose colors and materials from our mobile showroom, then provide a guaranteed price and schedule—no surprises!

Installation
Finally, we install your new bath on time and on budget, even arranging a comfortable place for you during construction. You return for a walk-through to ensure every detail meets your expectations.
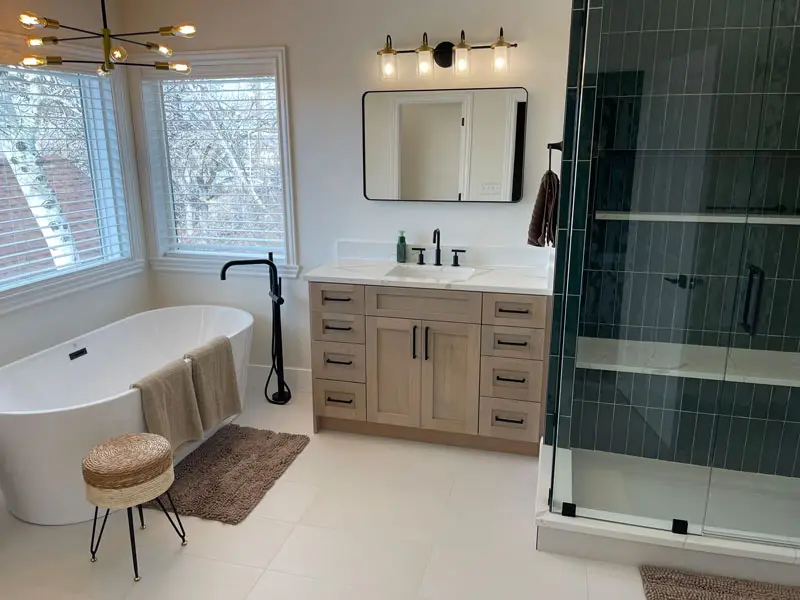
Planning Your Bathroom Renovation
Discuss your bathroom layout, selections, scope and construction schedule with the local team before work begins.
A Top-Notch Renovation
Expertly crafted with premium materials, our designs reflect your style and improve functionality—never just a cover-up or refinishing job.
From Floor to Ceiling
New cabinetry, countertops, and flooring. Walls removed, repaired, and painted. Plumbing, electrical, and lighting upgraded.
Done in Days, Not Months
A complete kitchen or bathroom remodel, finished in days instead of months, because every detail is planned and every material is on hand before we begin.
Guaranteed!
If you are not completely satisfied, for any reason, we’ll do whatever is necessary to correct the problem to your satisfaction. You can’t lose!
Are You...
- Dreading living through a remodel?
- Overwhelmed with all the choices and contractors needed?
- Or just can’t stand your current kitchen or bath?
Learn more about
The Ultimate Remodeling Experience
Custom Bathroom Design & Remodel in Collinsville, Illinois
Discuss your bathroom design, project scope and schedule with the local Collinsville team.
Custom Bathroom Design & Remodel in Collinsville
Answers to Our Customers Most Asked Questions
What does 'Complete Kitchen Remodeling' mean?
At 3 Day Kitchen and Bath here’s what we think it means:
- Professional design assistance, to help you create a more convenient kitchen layout that meets your needs.
- Professional decorating assistance to help you choose colors and materials that look good together.
- New cabinetry.
- New counter tops.
- New flooring.
- Electrical upgraded to meet new building codes, with all new switches, receptacles, and cover plates in the kitchen. Work performed by licensed electricians.
- Plumbing pipe and valves upgraded and all fixtures replaced in the kitchen.
- Install new light fixtures and kitchen appliances.
- Repair and paint the walls and ceiling.
- Removal and disposal of all old cabinetry and other construction debris.
- Post construction cleaning service.
Items not included: Hanging pictures of family, friends and pets on the walls!
Can you do quality work that quickly?
Yes. Quality is the reason the process exists. Every design decision and every material is locked in before demolition begins, the people in your home are licensed, insured craftsmen and specialists we have partnered with for years, and we buy cabinetry, countertops and flooring from manufacturers we trust. Finishing in days instead of months is the result of preparation, not shortcuts.
Will I be able to choose the design for my new kitchen?
We will help you design your new
custom kitchen. This means that you get to choose everything about the kitchen design; the styling, the woods and colors, the flooring and counter tops, even the color of paint on the wall. It’s all up to you!
What kind of people will be working in my home?
Everyone who works in your home is part of our local team or a licensed, insured specialist we have worked with for years. They all have to pass what we call the “Grandma Test”: skilled craftsmen of unquestioned integrity who are so well groomed, well mannered and respectful of your home that your grandma would be happy to have them as house guests.
How do you finish so much faster than a typical contractor?
Planning. Every decision, from the cabinetry to the color of the paint, is made and every material is ordered before a single tool comes out. Your install crew shows up with everything in hand and works from a detailed plan instead of solving problems on the fly. That is how we finish in days instead of months without cutting corners.
Will I pay more for a 3 Day kitchen or bathroom?
No. Because your project is fully planned before it starts, we spend far less time on site than a traditional contractor, and that efficiency keeps your price in line with a conventional remodel. You also get a guaranteed price up front, so what we quote is what you pay.
Why should I call 3 Day Kitchen & Bath?
Because you get one dedicated local team, a guaranteed price and a guaranteed timeline, from design through the final walkthrough:
- Top-notch custom kitchen and bathroom remodeling, from floor to ceiling
- Done in days, not months
- Your complete satisfaction, 100% guaranteed
Explain your No-Risk Guarantee
How long have you been in business?
Since 1997. That is when we developed the planning systems that let us deliver the same high-quality result on every project, week after week. Since then, locally owned 3 Day Kitchen & Bath teams have remodeled kitchens and bathrooms for homeowners across the country.
How long does a remodel usually take?
That depends on your approach. A do-it-yourself kitchen often runs six to nine months, acting as your own general contractor three to six months, and a traditional general contractor about three months. Because every detail is planned and every material is on hand before we start, a 3 Day Kitchen & Bath remodel is measured in days, not months, and you get the timeline in writing before work begins.
Can I save money if I do the work myself?
Of course, but that means you take on everything a general contractor does. To get the job done right you will need to:
- Hire only qualified, licensed subcontractors, and know where to find them. They already work for full-time contractors, so a one-time customer rarely gets priority or price breaks.
- Line up design and decorating help, and budget for it.
- Make an exhaustive list of every item the job needs, order all of it ahead of time, and get every measurement right.
- Schedule each supplier and trade in the correct order, then rework the schedule every time someone misses a date.
- Be home for the whole project to supervise, and carry the risk for unforeseen problems and cost overruns.
A do-it-yourself kitchen typically runs six to nine months and a bathroom about two. Our team handles all of the above before work begins, which is why a 3 Day Kitchen & Bath remodel is measured in days, not months.
Will I save money if I act as my own general contractor?
Unfortunately, experience has shown that most people don’t save any money at all during the process of running a job by themselves. In fact, since nobody else is responsible for controlling costs, the job usually ends up costing much more than estimated as they change their minds frequently throughout the project.