Kitchen Remodel

Kitchen Remodeling in Collinsville, Illinois

A kitchen should support the way you cook, gather and move through the day. Plan your Collinsville kitchen renovation with guidance on layout, cabinet storage, counters and lighting, then connect those decisions with a coordinated project plan.

Design illustration for kitchen planning
20+ years
Mike Wallace’s construction-trades experience
Guided design
Layout, materials and selections planned together
One plan
Scope, pricing and schedule discussed before work
125 E Main St
Collinsville, Illinois 62234

A kitchen planned around everyday life

Consider what works in your current kitchen and what gets in the way. A design conversation can connect storage, prep space, appliance locations and lighting before you compare finish samples. Bring photos, priorities and your ZIP code to get started.

20+

Years of construction experience

Mike Wallace’s construction-trades experience.

Get Started with Free In-Home Consultation

★★★★★
We had 3 Day Kitchen do a kitchen remodel. They did it within the timeframe promised. Easy to work with compared to their peers. My wife had a vision and Mike and Kendra made it happen! Communication was excellent before and during the project.
John K. · Google review · 2025-10-18

Homeowners who worked with Mike’s team. Review records saved October 7, 2026; individual experiences vary.

Read reviews on Google
AI-generated illustration of a parent and child at a kitchen island

From quiet mornings to family dinners

A kitchen that keeps up with your mornings

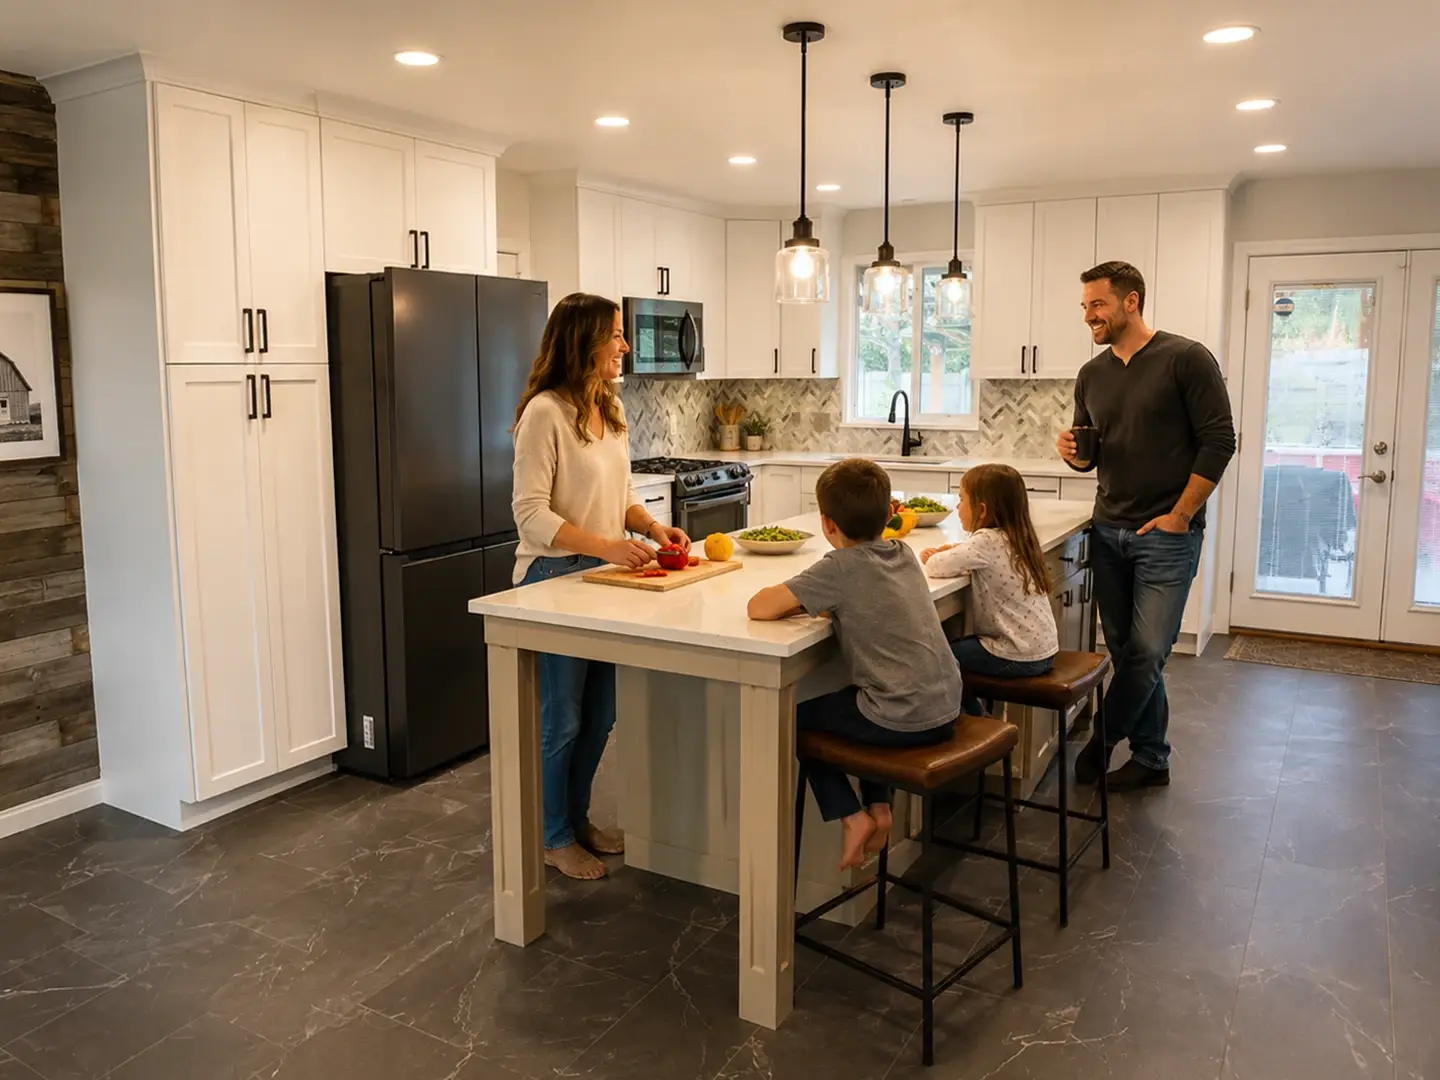
Coffee poured, breakfast on the counter, everyone moving through the same room without getting in each other way. We plan the layout around the parts of the day that matter most.

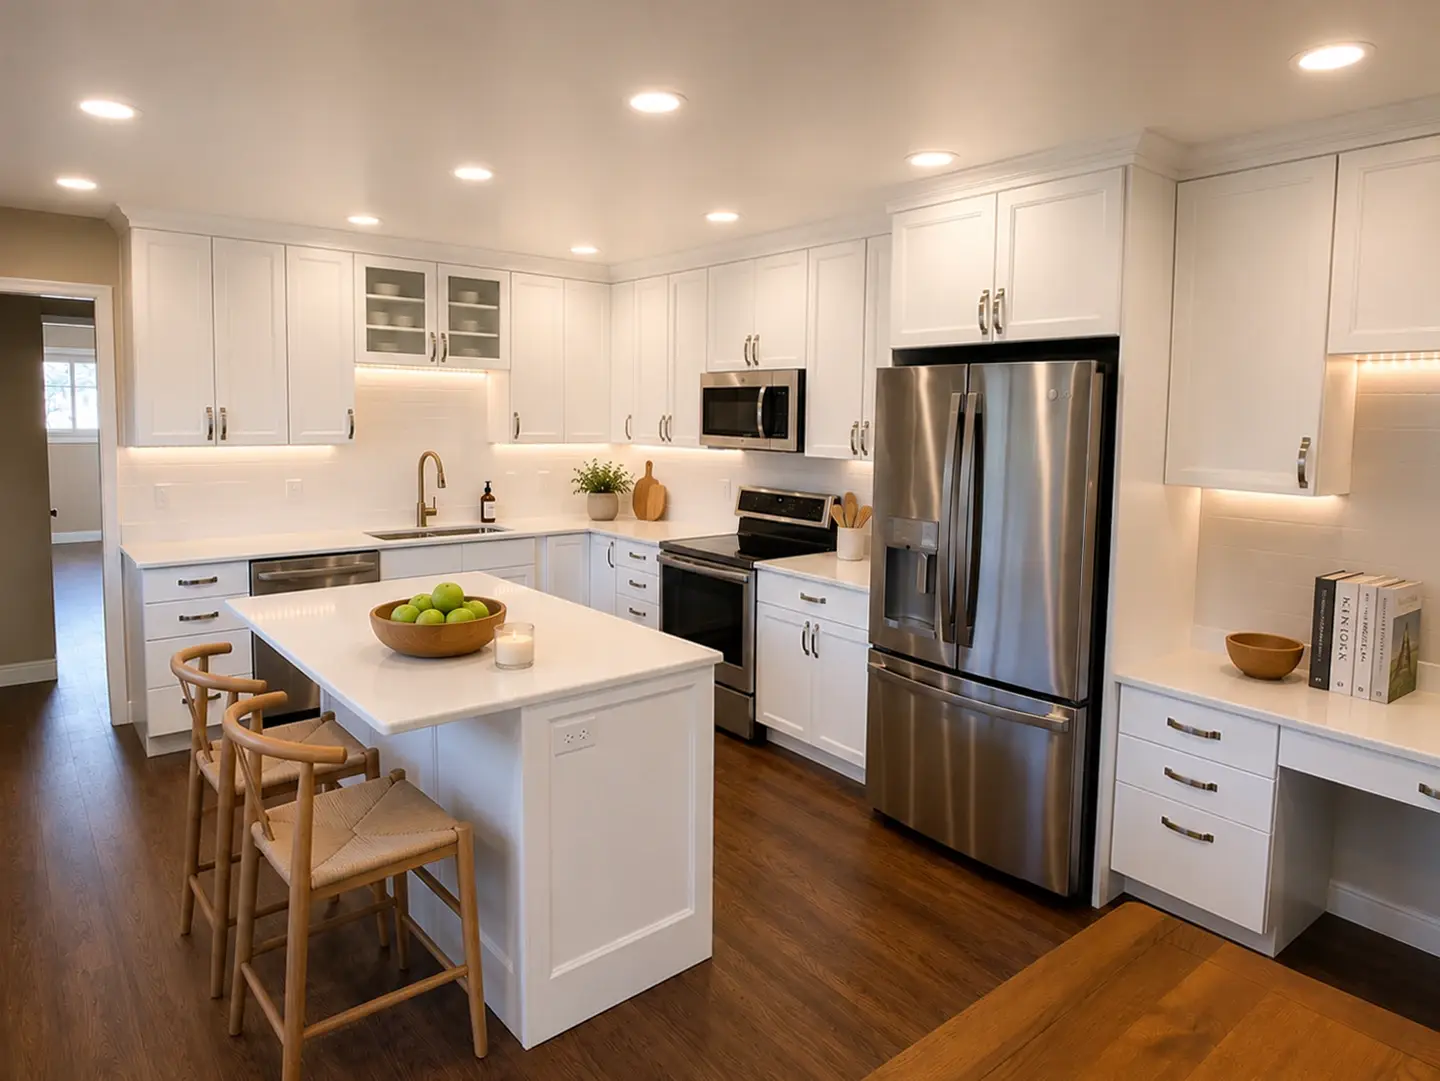
Kitchen with an island and shaker cabinetry

Kitchen planning

Make room for the way you cook

Bring photos of your current kitchen and a list of daily frustrations. Review prep space, appliance placement, cabinet storage, lighting and circulation before settling on finishes. An island or wall opening should follow a layout review, not a promise made from a photograph.

Mike Wallace, local owner

Your local team

Guided decisions and a coordinated renovation

Mike Wallace owns the local operation and brings more than 20 years of construction-trades experience, including homebuilding in O’Fallon since 2006. Kendra supports interior design, selections and customer service. Logan’s installation work is described in reviews of Mike’s team.

Discuss who will be involved in your project and how updates will be shared during your consultation.

Meet the Collinsville location
Kitchen Design Inspiration

Use these examples to compare layouts and finishes with the team.

Choices to Discuss for Your Kitchen

Compare cabinet organization, counter surfaces, backsplash, hardware and flooring as a coordinated set. Review lighting where you prepare food and gather. The final selections should reflect the room dimensions, maintenance preferences and agreed scope.

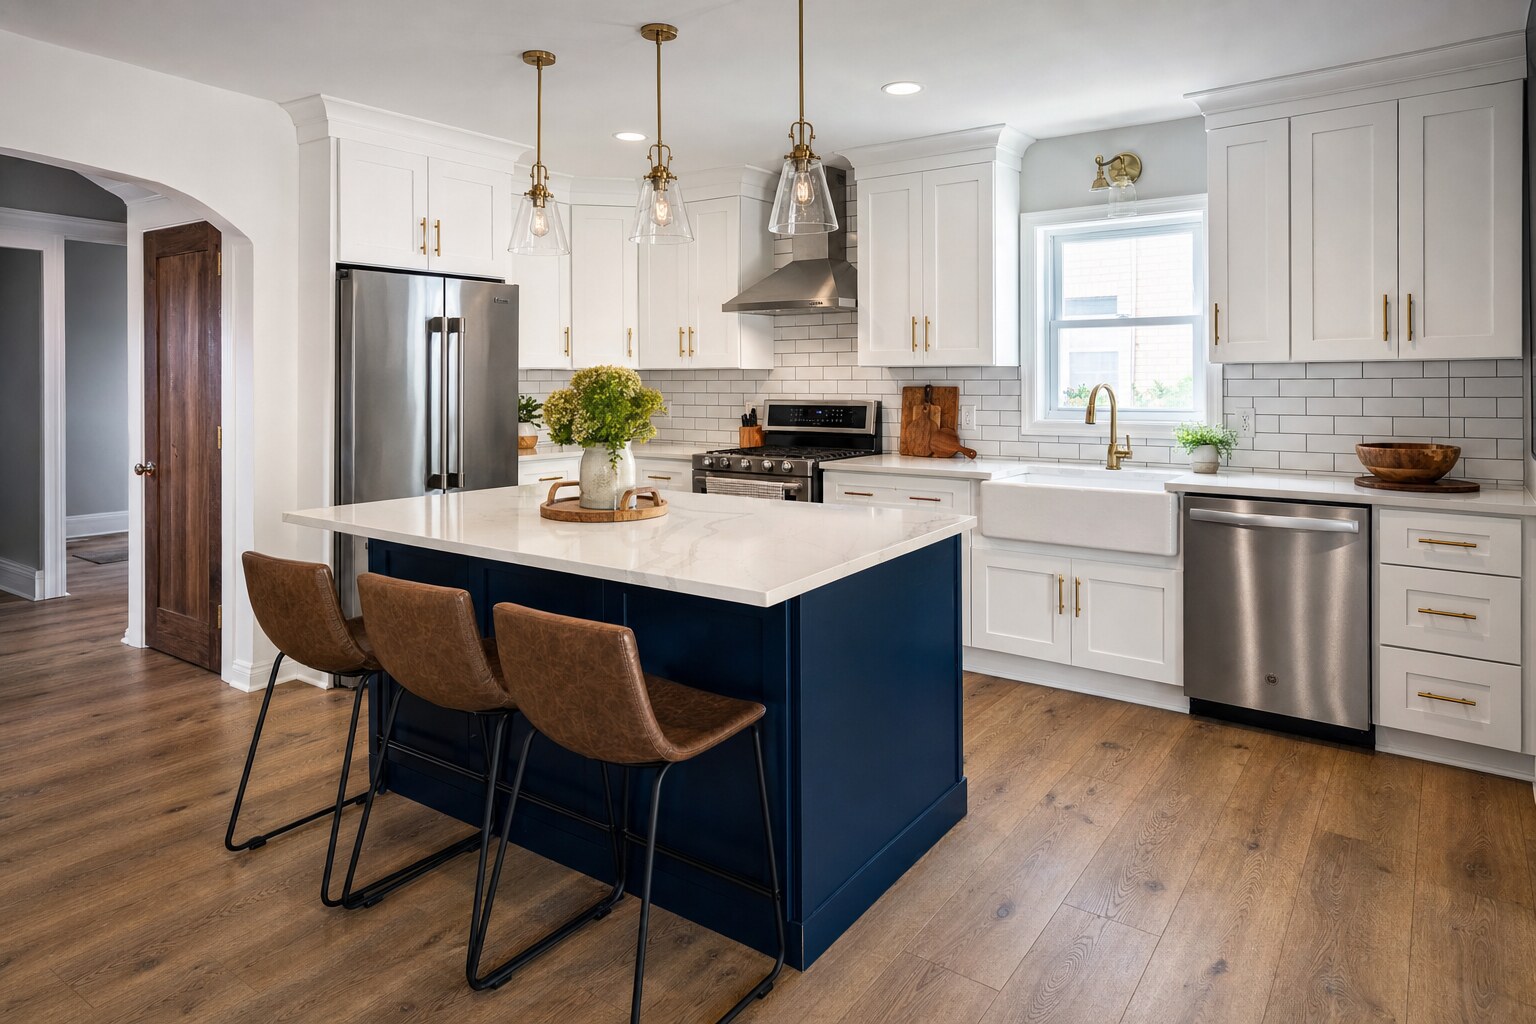
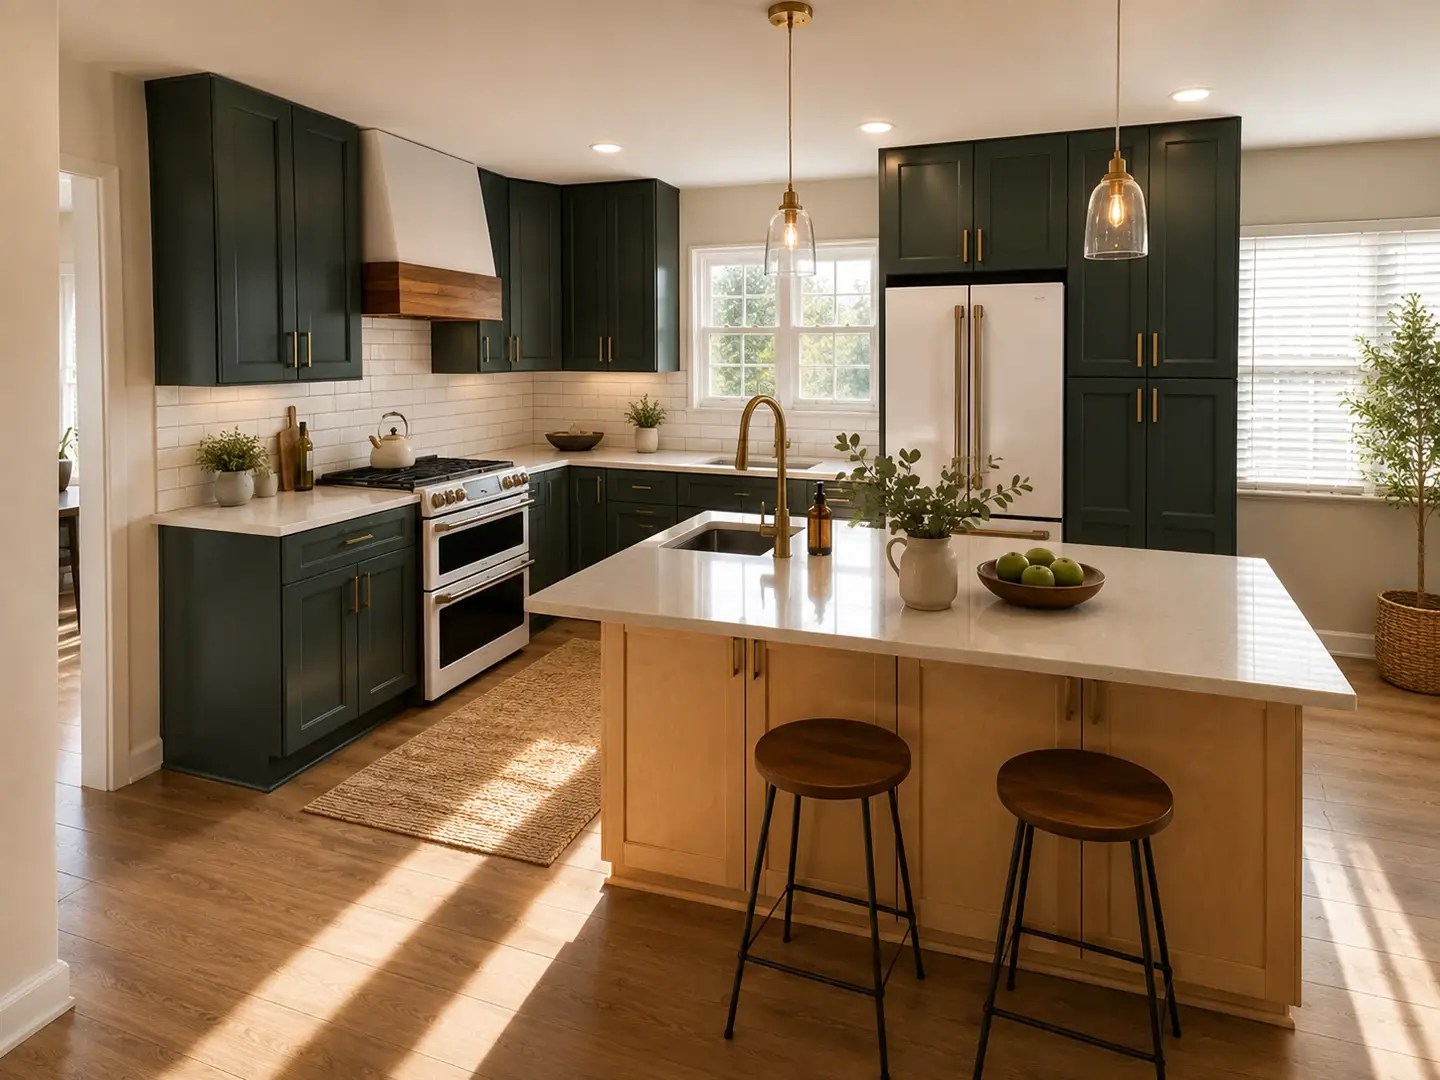
Kitchen design illustration with white shaker cabinets and a navy island

Clean & Minimal

Clean cabinet lines and clear counters that stay simple to maintain.

Warm & Organic

Warm wood grain and natural stone chosen to soften the space.

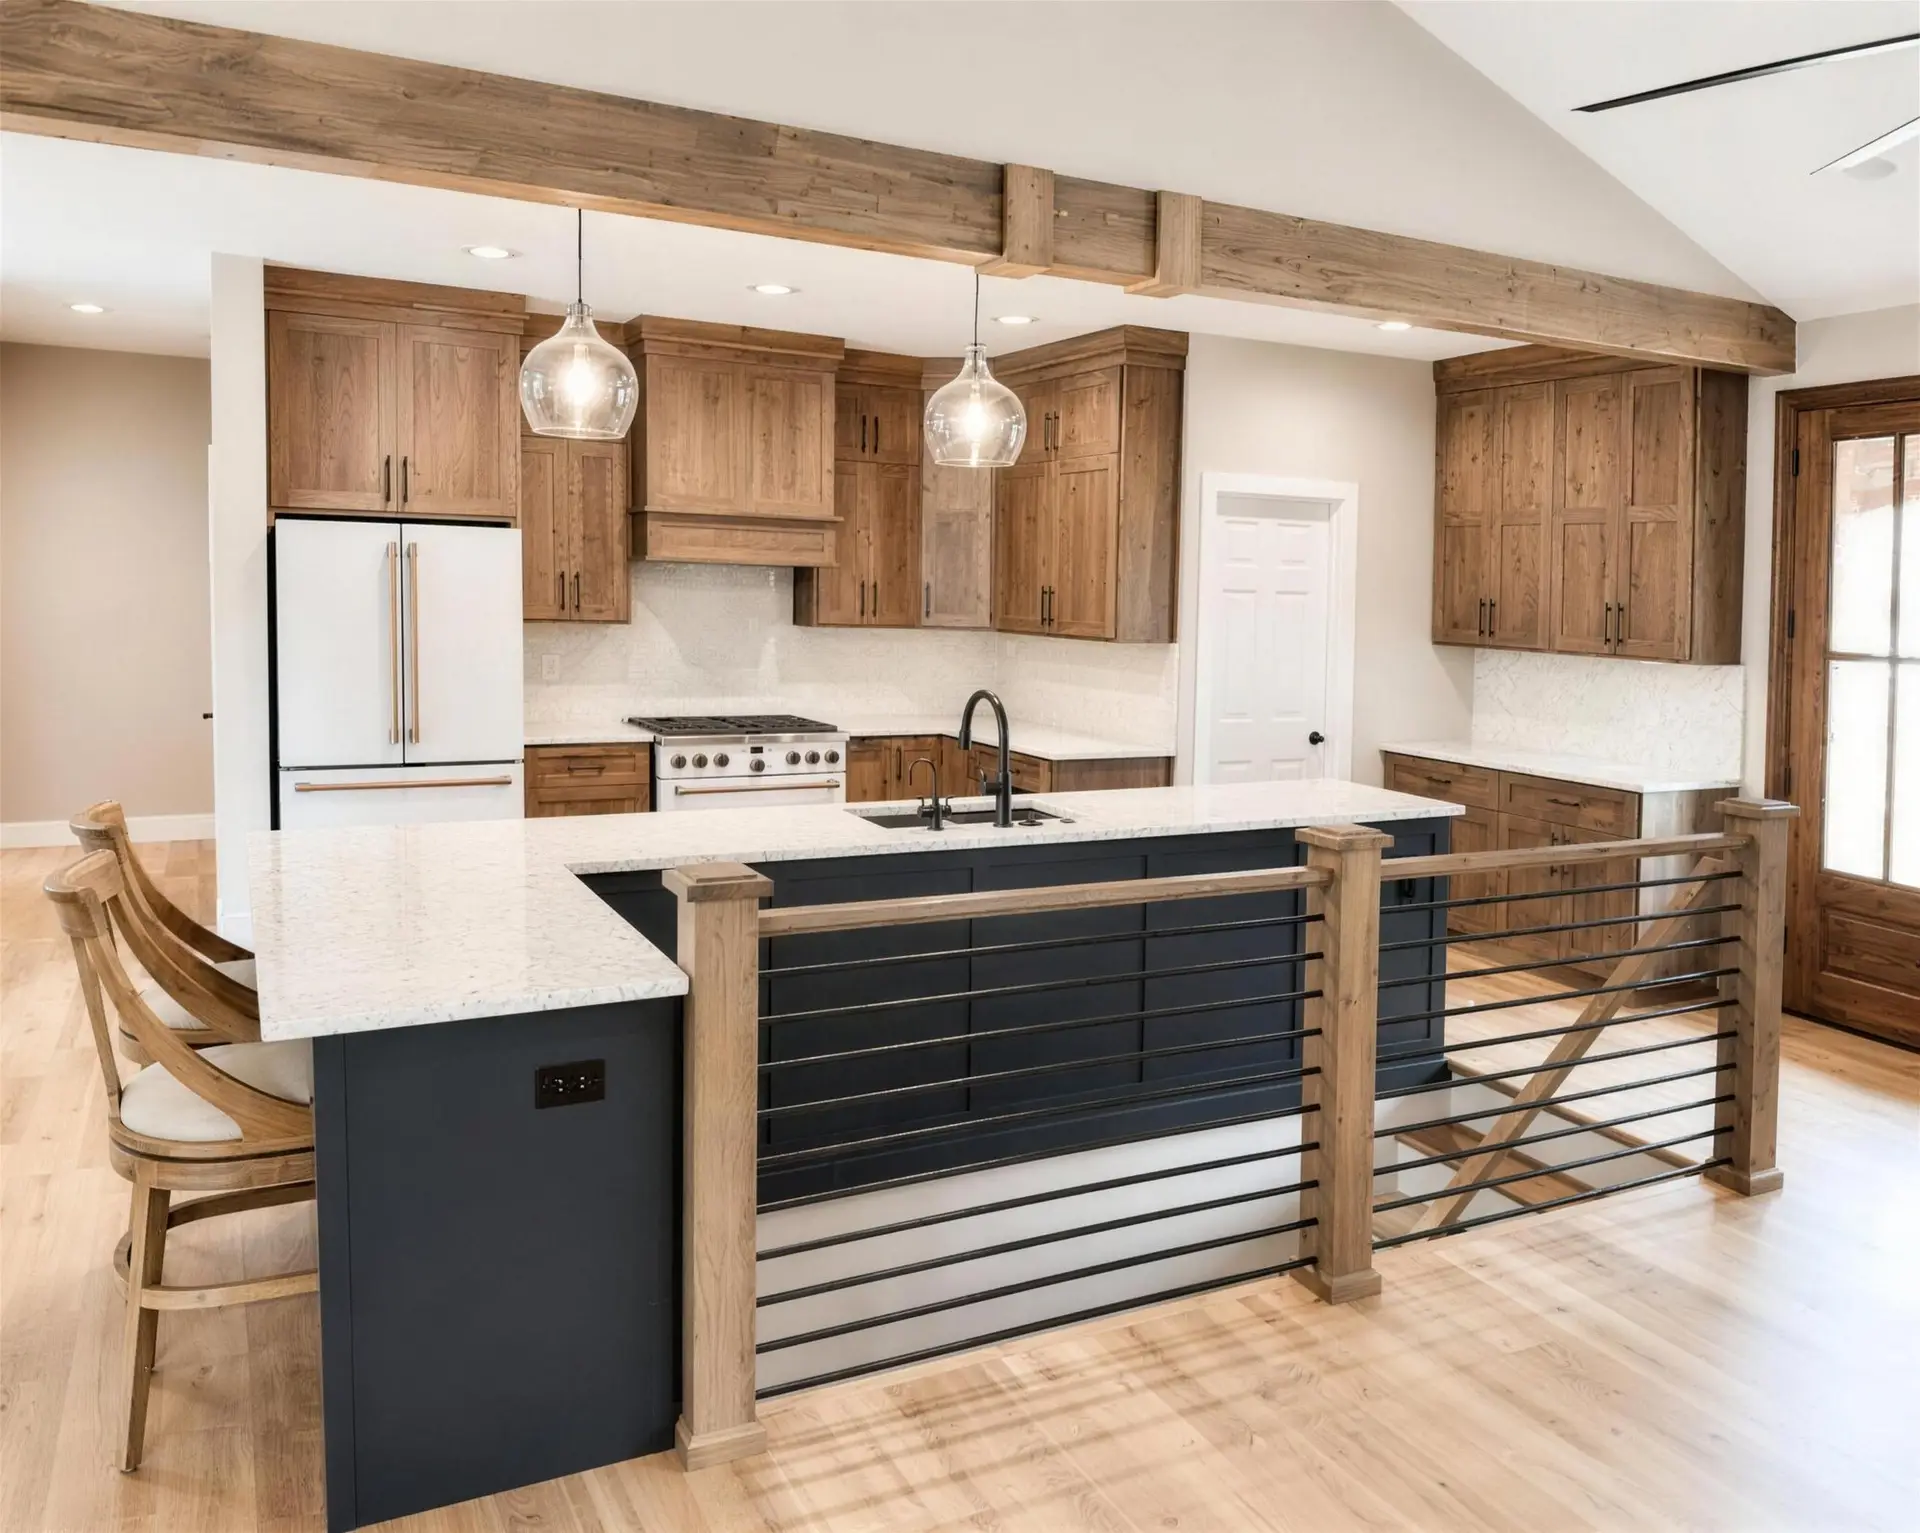
Kitchen design illustration with rustic wood cabinets, a navy island topped in quartz, cable railing, and a vaulted ceiling with exposed wood beams

Classic & Refined

The Main Street showroom in Collinsville stocks finishes built to last.

01

Plan the work zones

Review cooking, cleaning, prep space and walkways before choosing the final layout.

02

Put storage to work

Consider everyday cookware, pantry items and access when comparing cabinetry.

03

Connect materials and routine

Compare counter surfaces, backsplash, flooring and lighting for the way you use the kitchen.

Built on certainty

Clear decisions before construction begins

A thoughtfully managed renovation connects the design, scope and schedule before work starts.

Review the scope

Understand the proposed work, selections and pricing. Ask how requested changes or concealed conditions will be handled.

Discuss the schedule

Review preparation, construction and completion with the team. The quoted schedule depends on your project; the brand name is not a universal three-day promise.

Stay informed

Agree on your point of contact and how questions, progress and decisions will be communicated.

Thoughtfully managed renovation

From your first ideas to a clear project plan

Your timeline depends on the scope of your renovation. Discuss preparation, construction, permits and inspections with the team before work begins.

01 · Discuss the space

Share your goals, room photos, ZIP code and practical needs.

02 · Design and select

Review layout, materials and finishes with guidance from the team.

03 · Review the plan

Understand scope, pricing, schedule and how changes will be handled.

04 · Coordinate the work

Agree on access, communication and completion details.

Explore the 3 Day Kitchen & Bath process

Ready to Start Planning Your Collinsville Kitchen?

Tell us about your kitchen and we will show you what is possible for your home.

Explore Before-and-After Comparisons

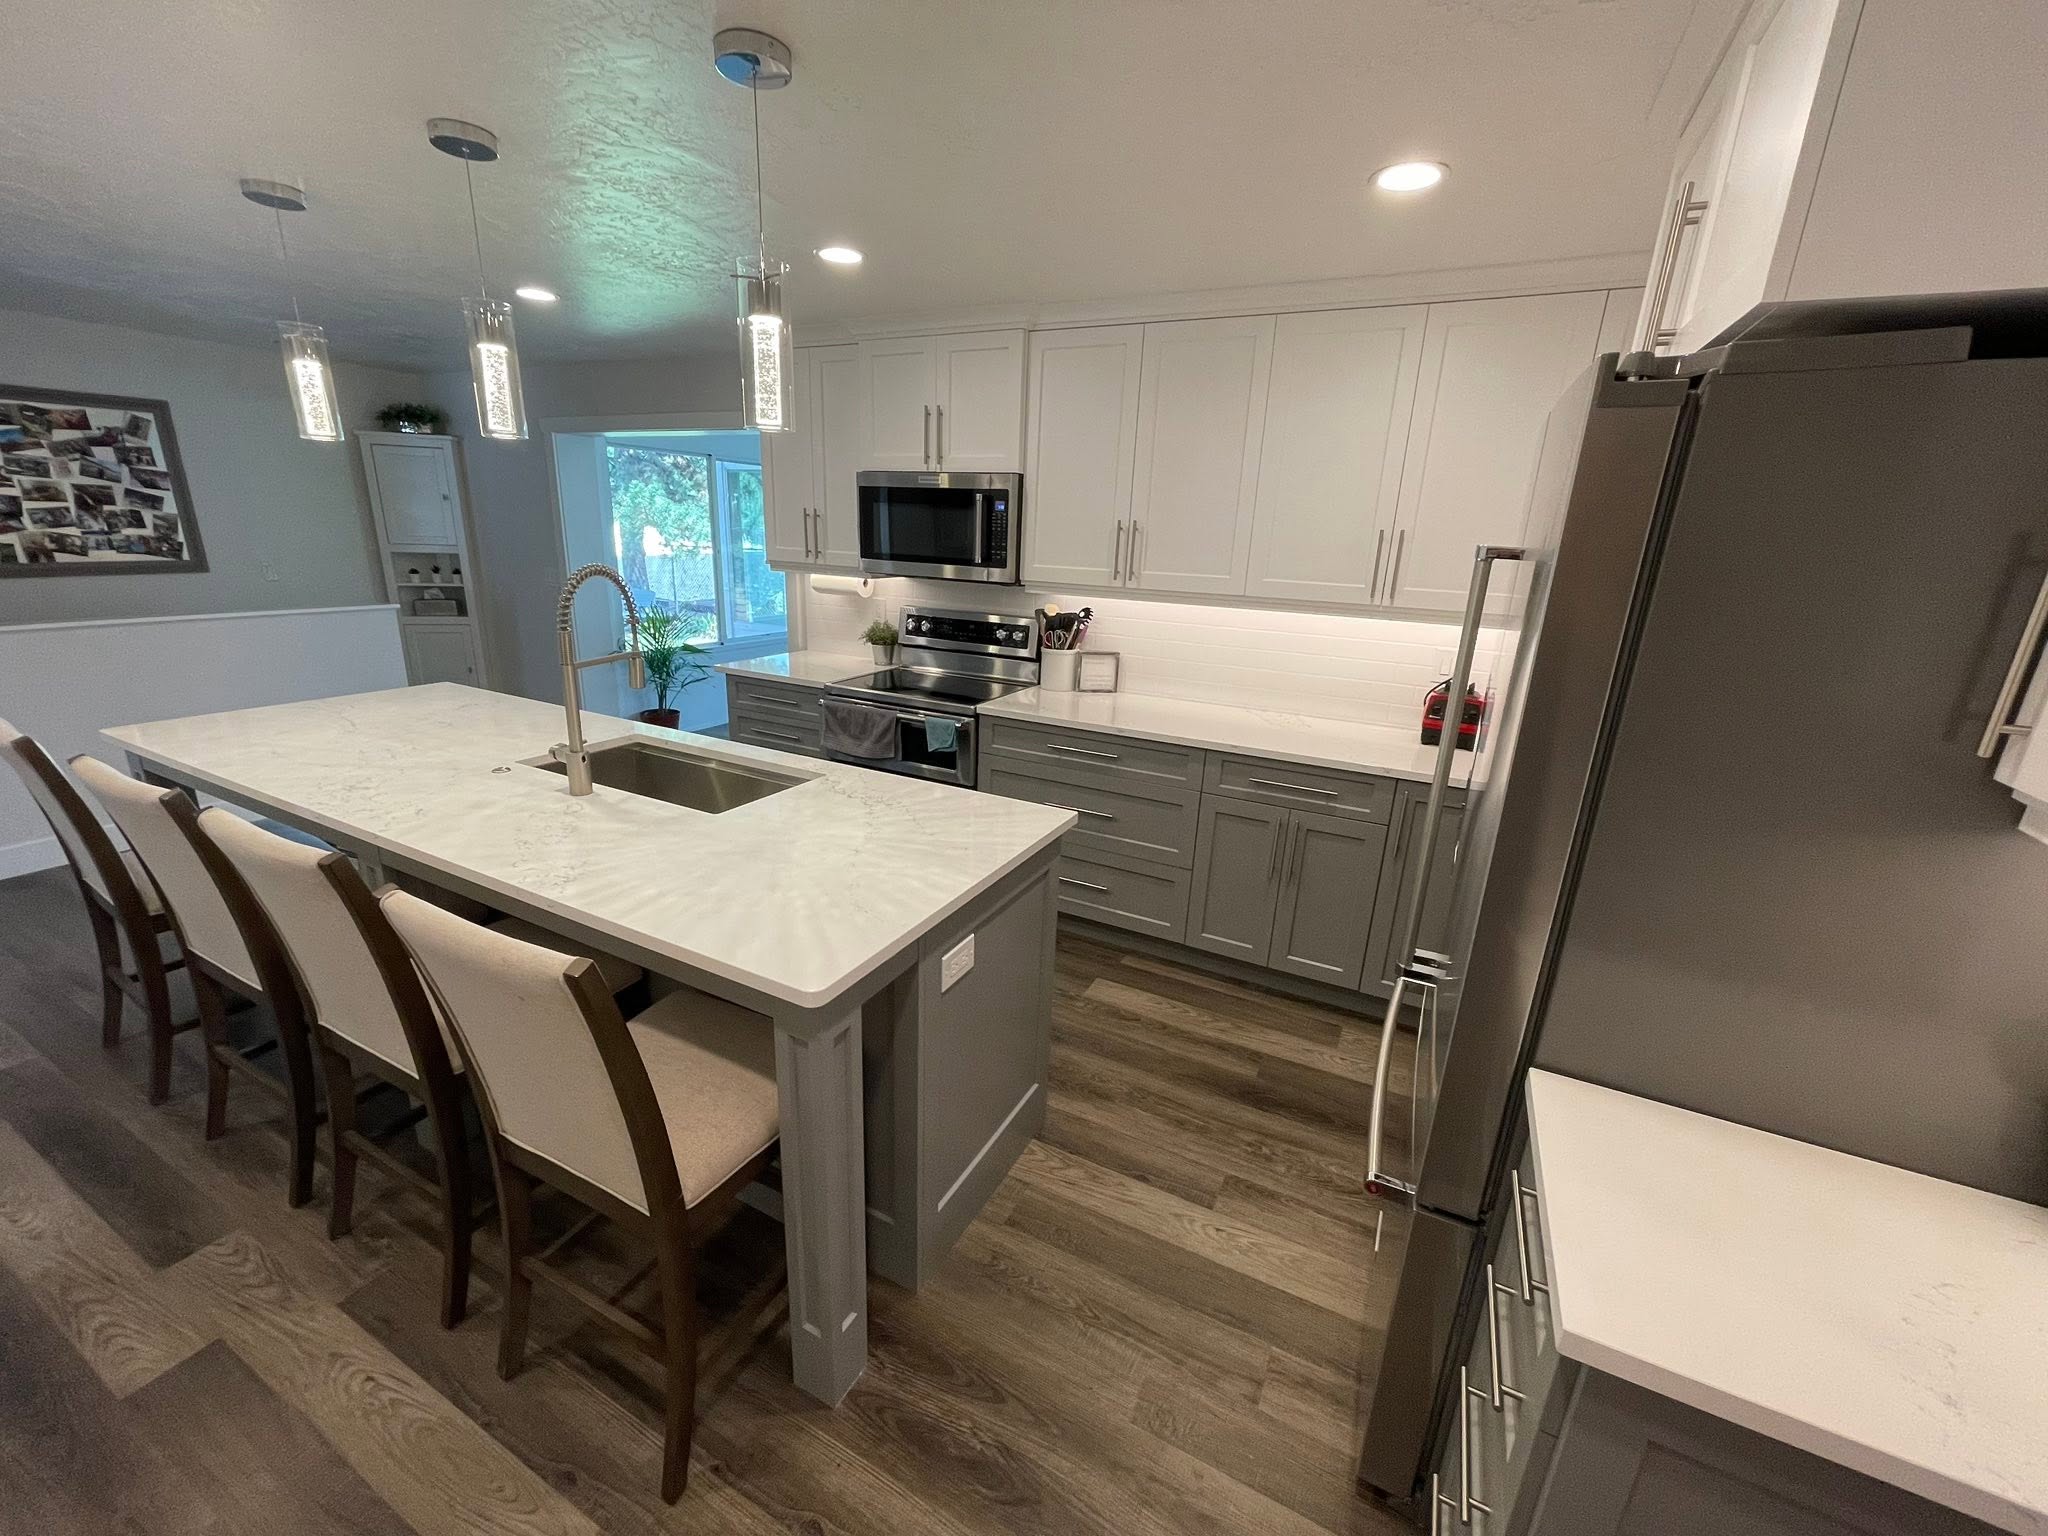
White and gray shaker, quartz counters; brand gallery inspirationWhite and gray shaker, quartz counters
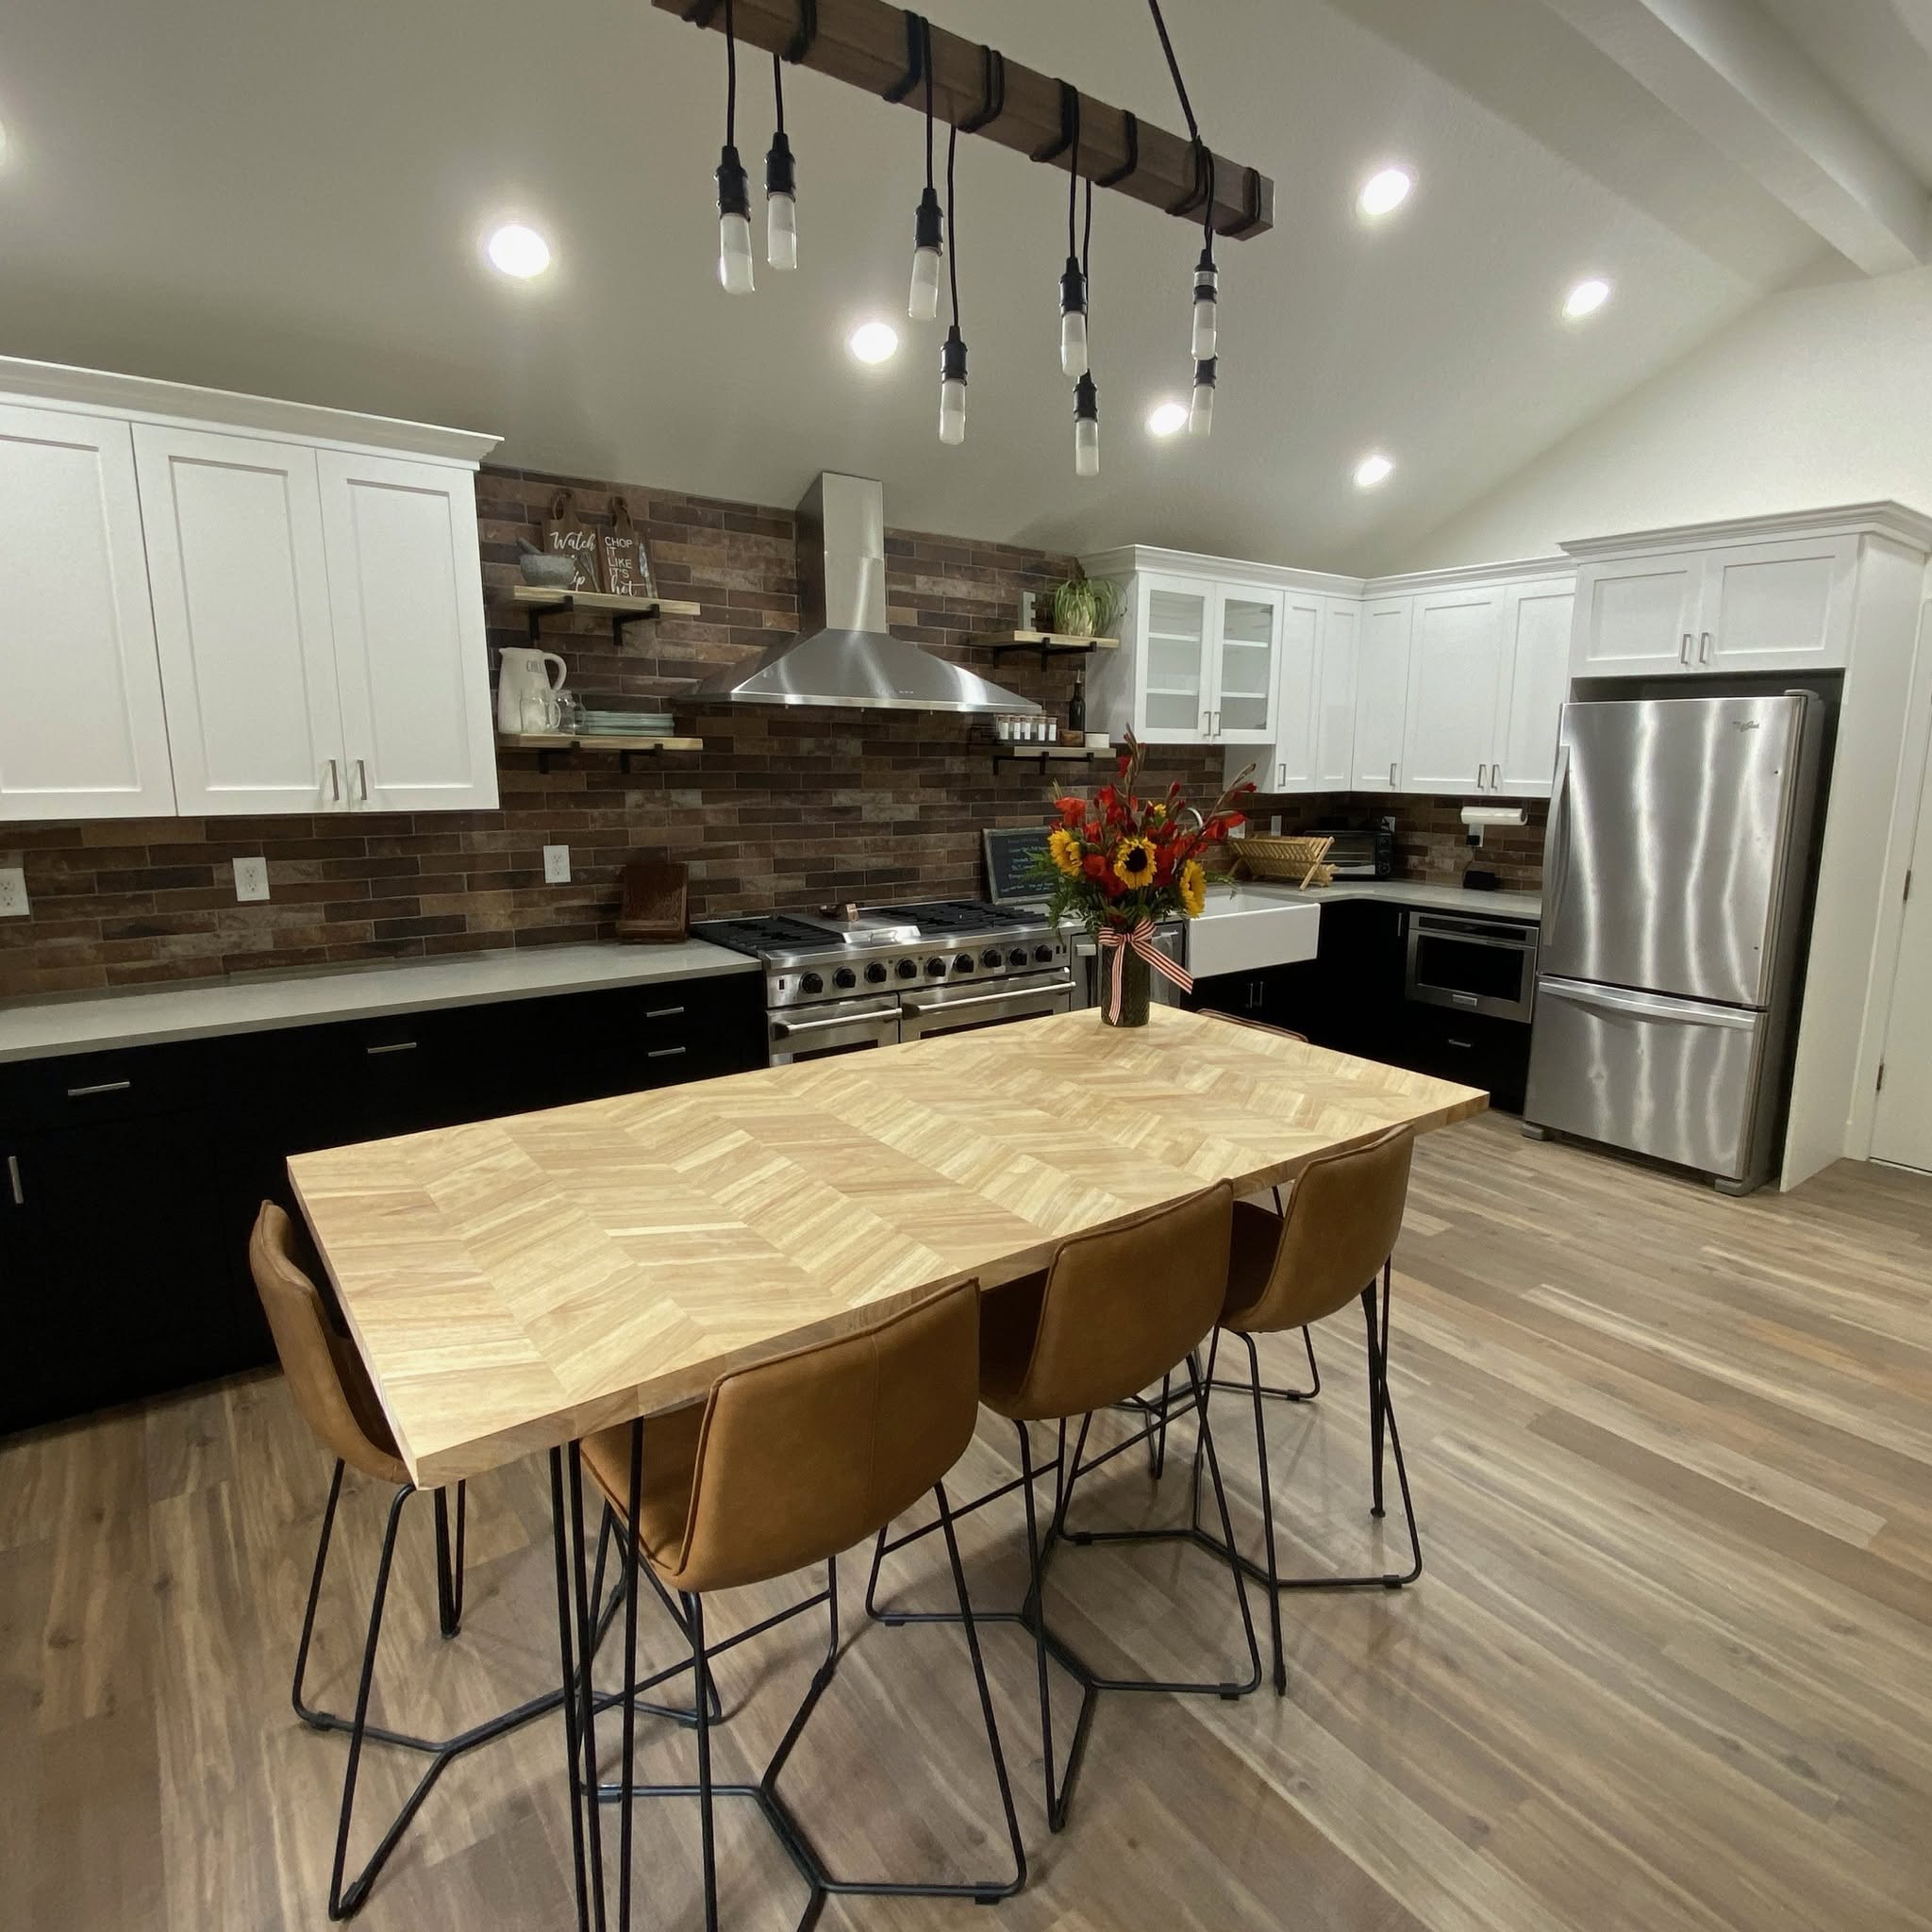
Two-tone cabinetry, brick backsplash; brand gallery inspirationTwo-tone cabinetry, brick backsplash
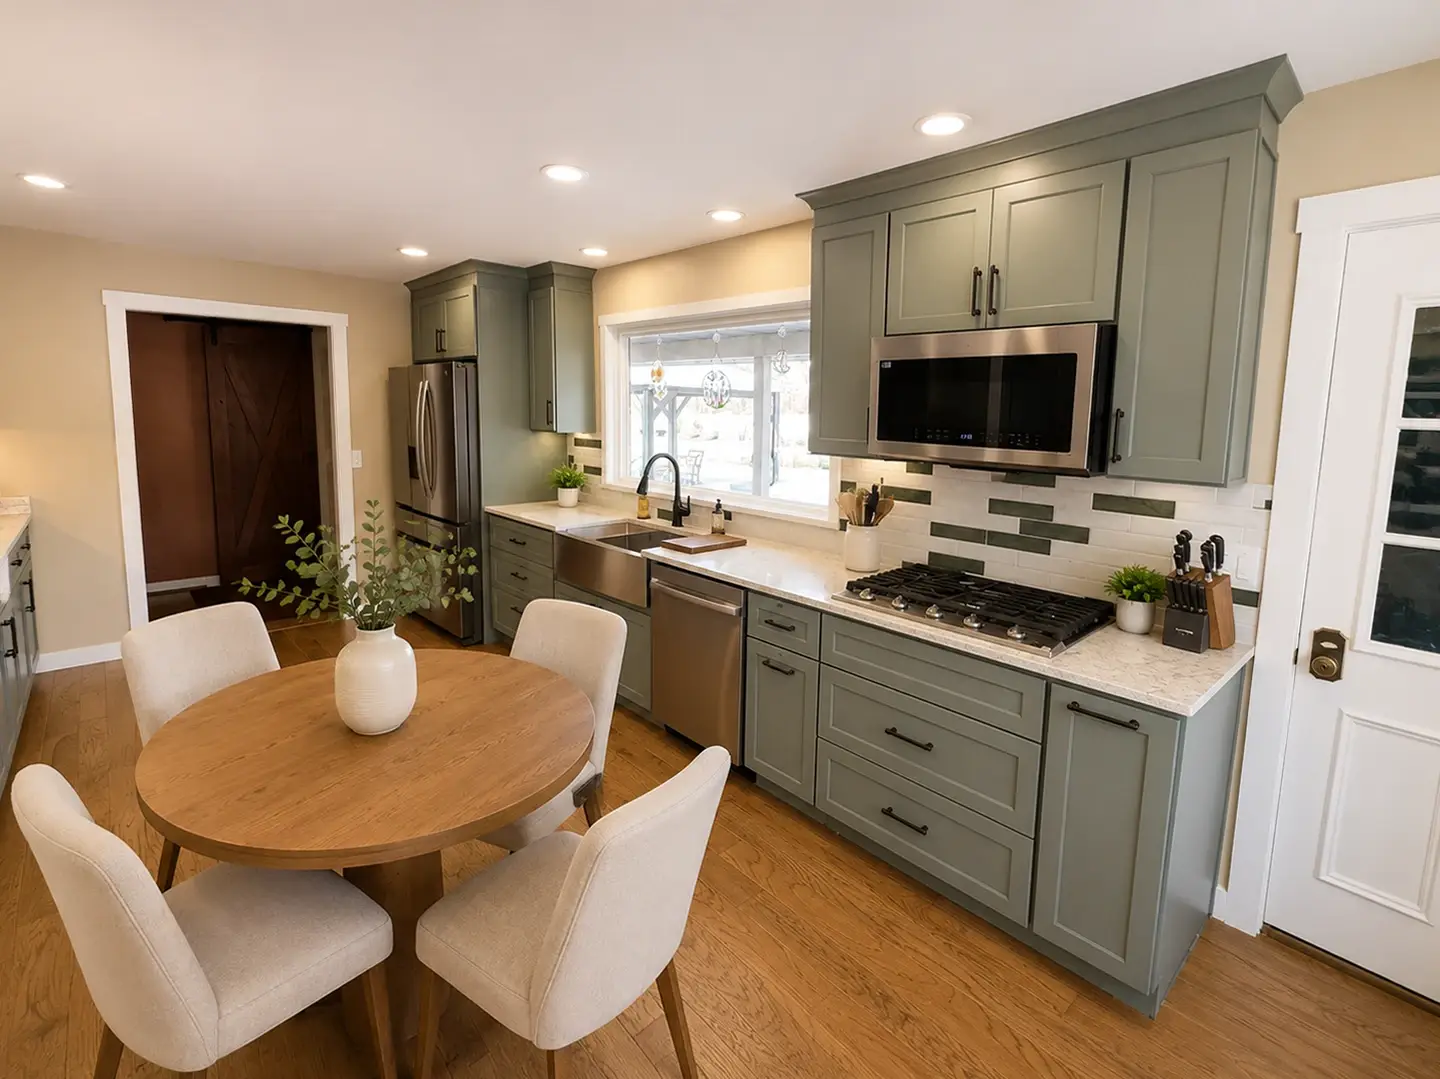
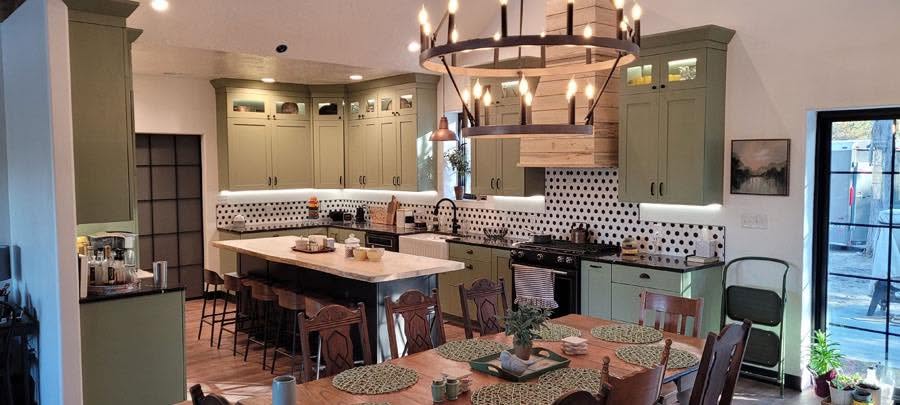
Sage green cabinetry, mosaic tile; brand gallery inspirationSage green cabinetry, mosaic tile
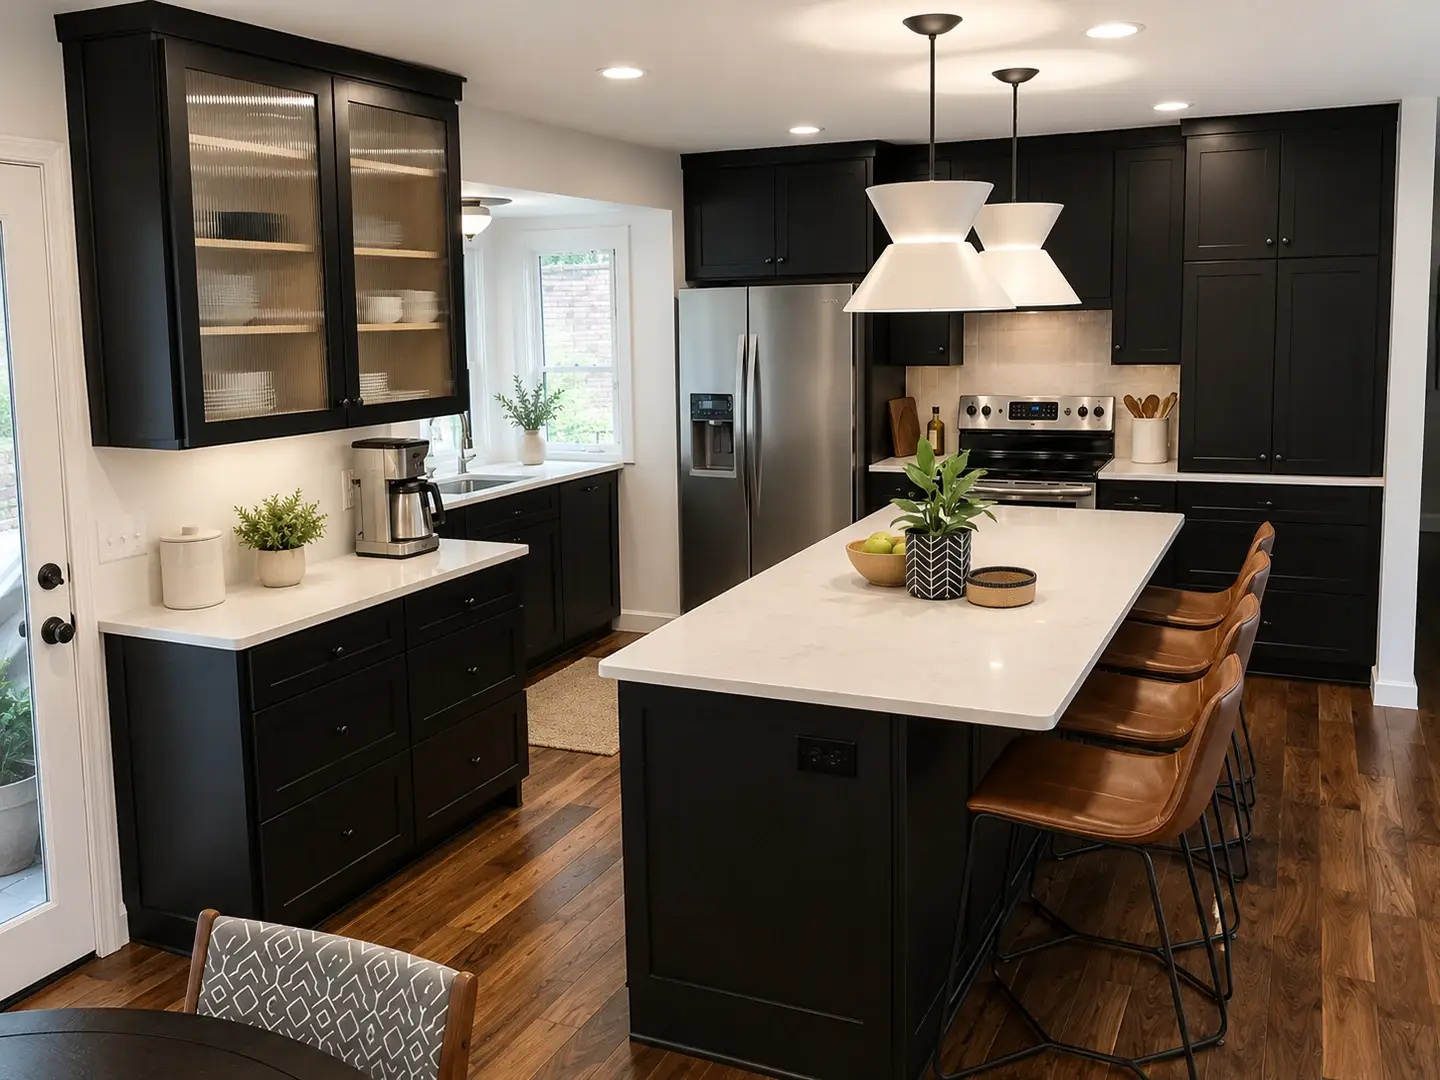
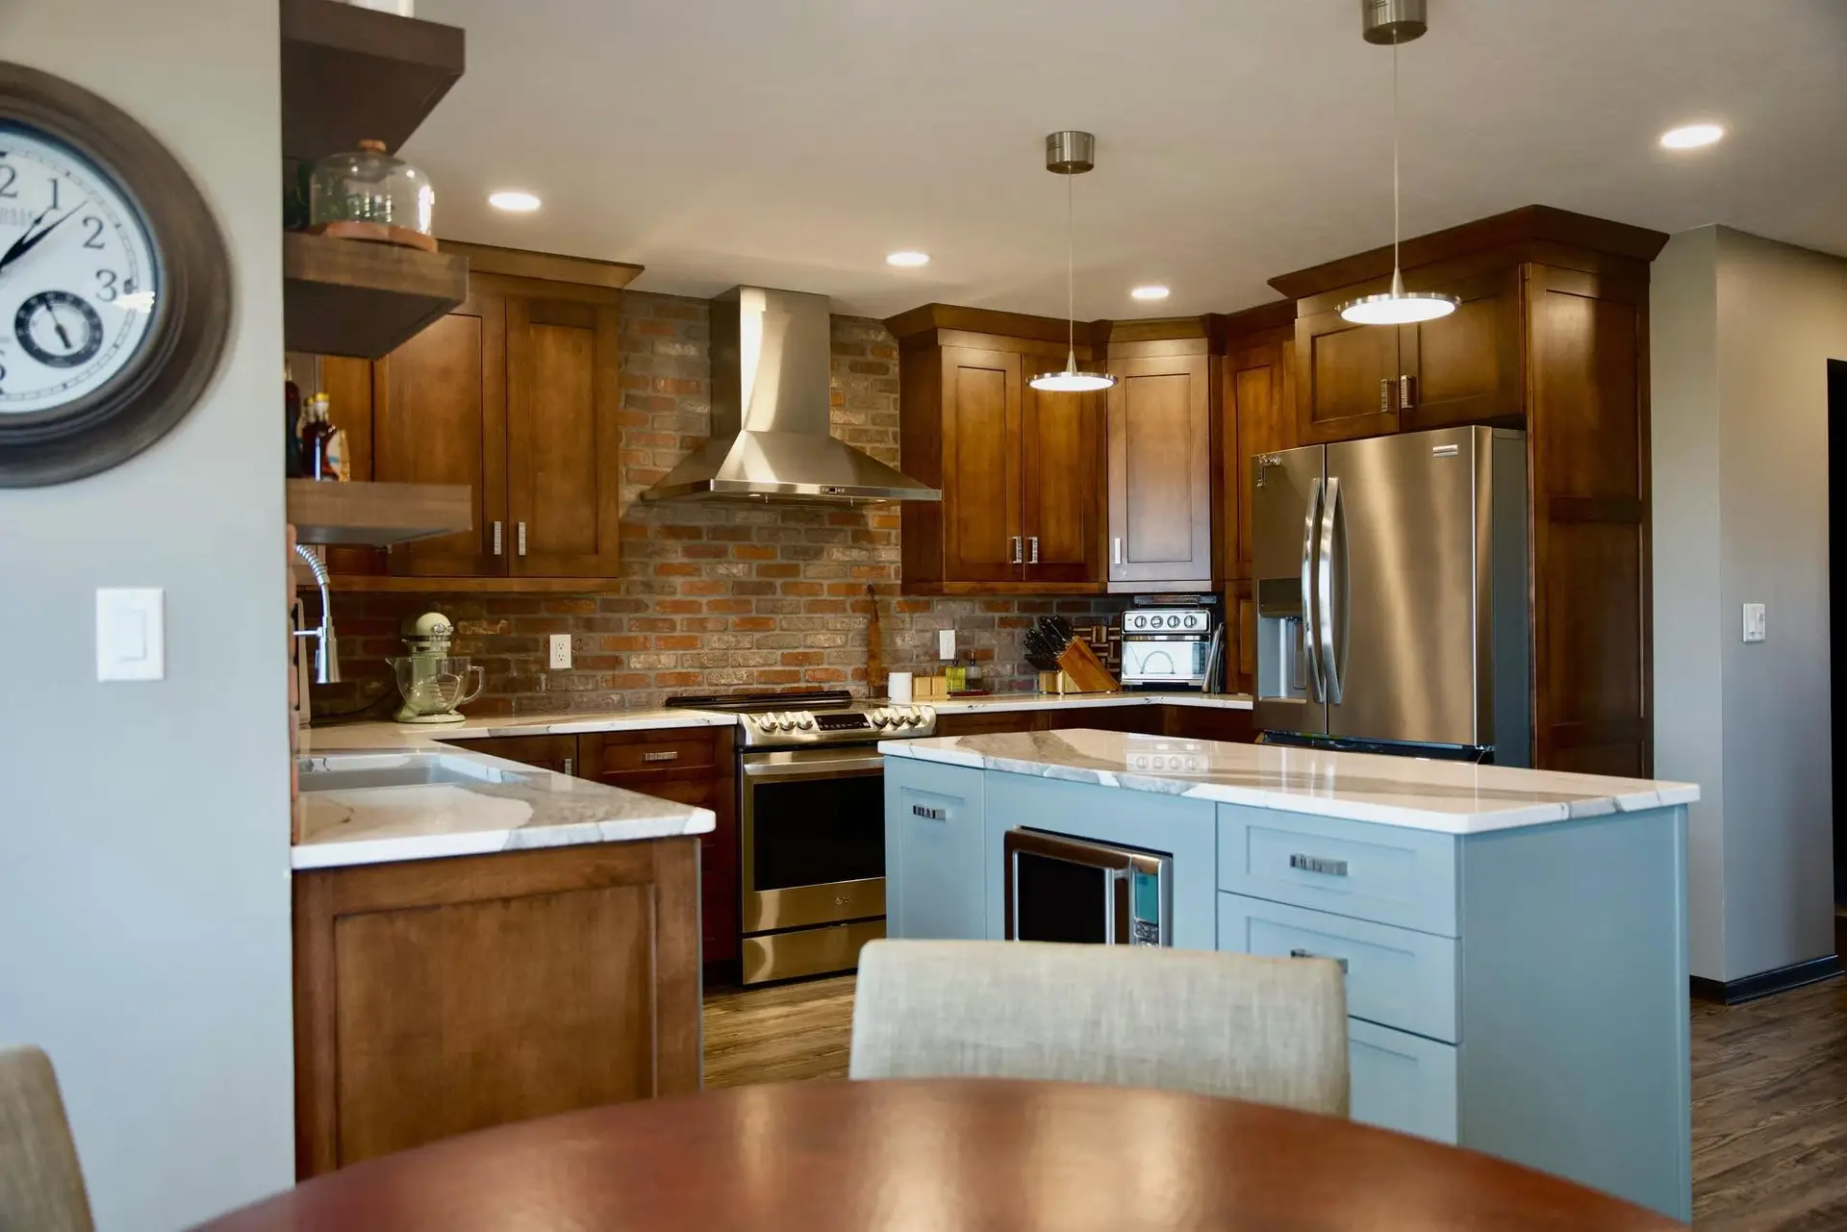
Dark wood cabinetry, brick backsplash; brand gallery inspirationDark wood cabinetry, brick backsplash
White and gray shaker, quartz counters; brand gallery inspirationWhite and gray shaker, quartz counters
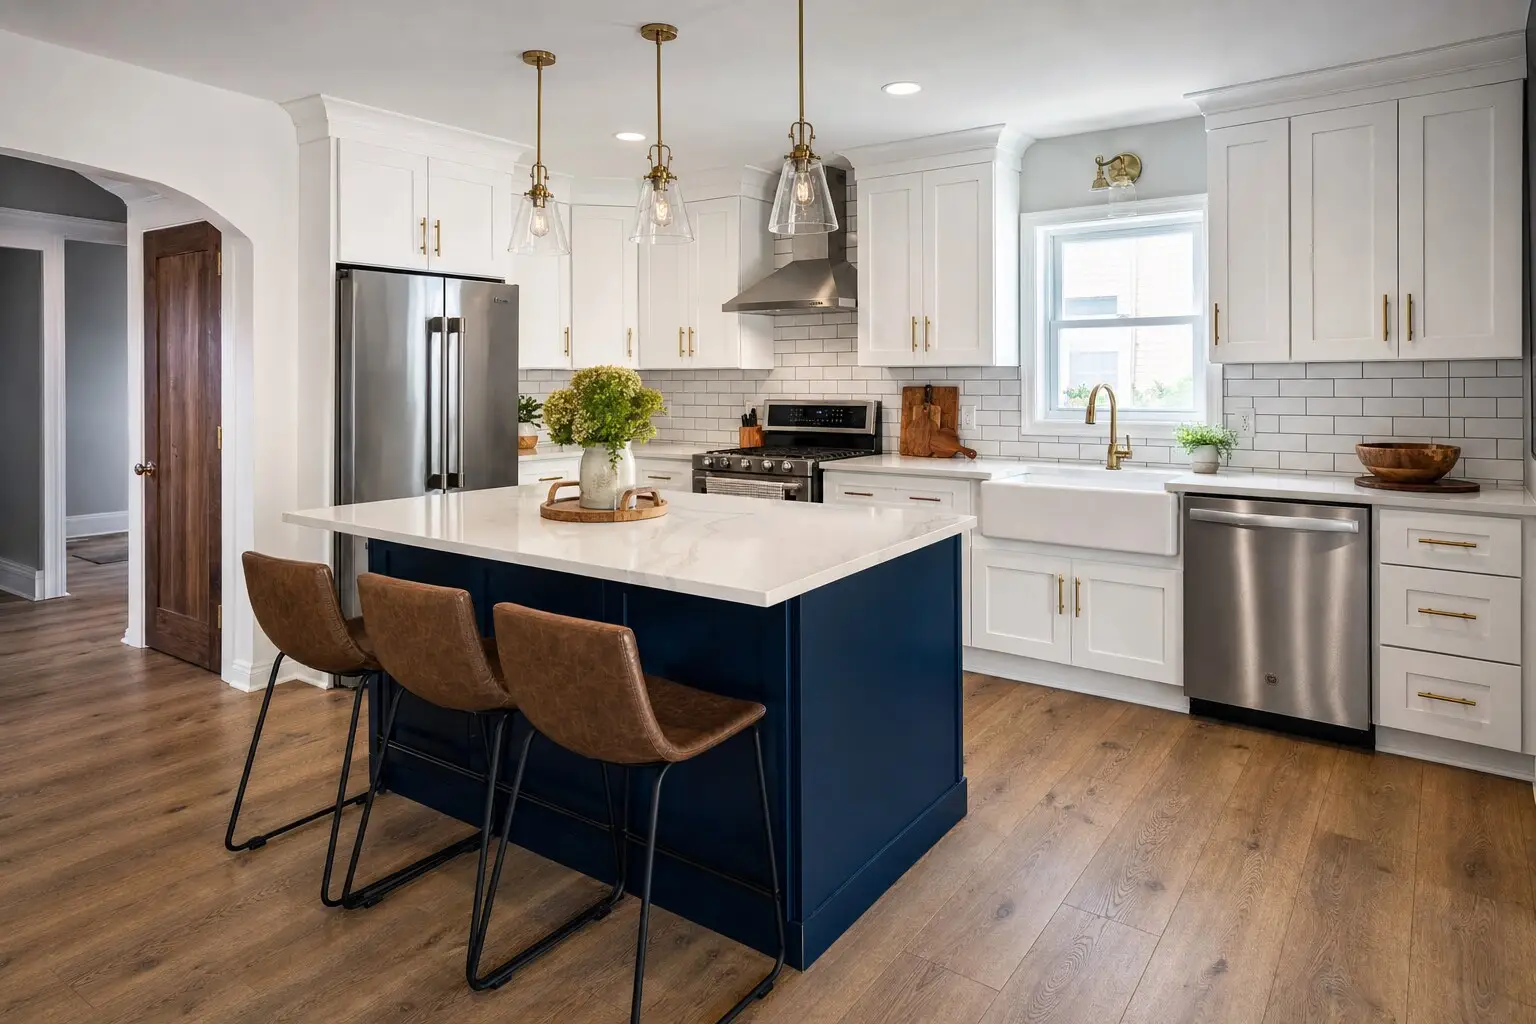
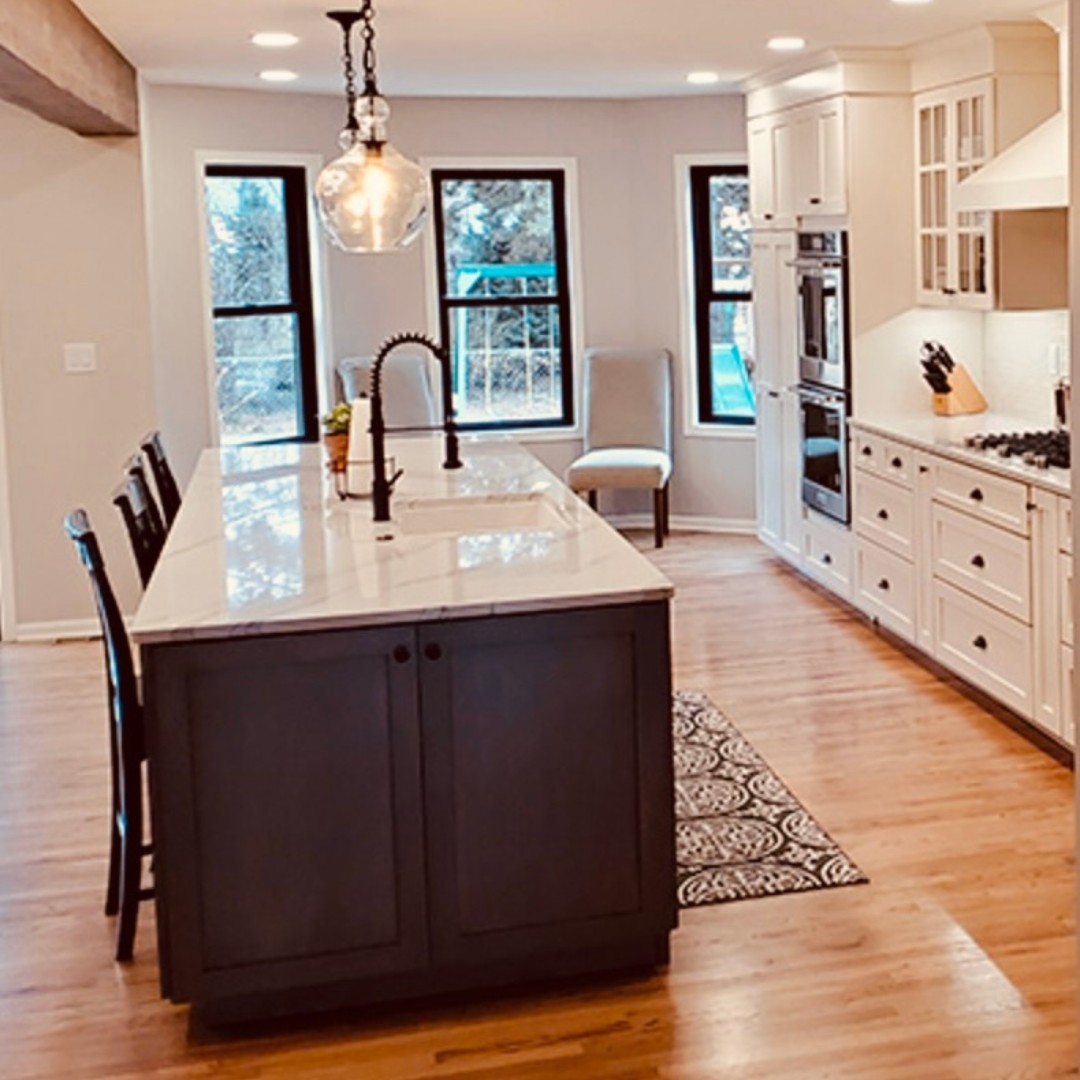
Dark island, white marble counter; brand gallery inspirationDark island, white marble counter

Custom Kitchen Design & Remodel in Collinsville, Illinois

Plan cabinetry, counters and layout for your home with the local operation at 125 E Main St in Collinsville. Discuss scope and schedule before work starts, including practical arrangements for meals and access to the kitchen.

Common questions

Kitchen remodeling questions

Can you change my kitchen layout?

Discuss appliance locations, prep space, storage and traffic flow in the design review. Wall openings and other structural changes need an assessment of the home before the team confirms what is feasible.

How do I choose cabinets and countertops?

Start with storage needs, room dimensions and how you use the kitchen. Compare cabinet configurations, counter surfaces, cleaning requirements and finish samples together so the choices work as a whole.

How long will my kitchen remodel take?

Your timeline depends on the scope of your renovation. The team will discuss the project schedule with you before work begins, including any structural work, permits or inspections that may affect it.

How should I plan for time without my kitchen?

Ask which appliances, sink and cooking areas will be unavailable and for how long. Discuss a temporary meal-preparation area and access to the work zone before demolition.

Let Us Build a Kitchen Designed Around Your Life

Whether you are ready to renovate or simply exploring what is possible, we are here to guide you from beginning to end. Call the shop and ask for Mike.